Welcome to 105 Arlington Pkwy N, Paris Ontario - A Stunning Detached Home Located in One of Brant County's Fastest Growing Family Communities. Featuring Luxurious 10-Foot Ceilings on the Main Floor, This Beautiful Home Offers 4 Spacious Bedrooms Upstairs Plus a Main Floor Dining Room That Can Easily Be Used as a 5th Bedroom or Home Office. The Home Showcases Modern Finishes, Open-Concept Living & Dining Areas, and a Functional Layout Perfect for Large Families. Enjoy a Bright Upgraded Kitchen Featuring S/S Fridge, Stove, Built-In Dishwasher &Microwave, Along With Modern Lighting and All Existing Light Fixtures Included. Double Car Garage and a Private Backyard Perfect for Family Gatherings and Entertaining. Discover the Charm of Downtown Paris and Enjoy Outdoor Living Near the Grand River With Hiking, Kayaking, Scenic Trails, Parks, Schools, Shopping, and Quick Access to Hwy 403. A Perfect Opportunity for Families, First-Time Buyers, or Investors Looking for a Beautiful Home in a High-Demand Neighborhood.
For sale
C$899,000
105 Arlington Pkwy N, Brant, ON N3L 0G5
5beds
4baths
Single Family Residence
Built in ----
4,165 Square Feet Lot
$-- Zestimate®
C$--/sqft
C$-- HOA
What's special
Modern finishesBright upgraded kitchenDouble car garage
- 61 days |
- 9 |
- 1 |
Zillow last checked:
Listing updated:
Listed by:
RE/MAX GOLD REALTY INC.
Source: TRREB,MLS®#: X13217178 Originating MLS®#: Toronto Regional Real Estate Board
Originating MLS®#: Toronto Regional Real Estate BoardFacts & features
Interior
Bedrooms & bathrooms
- Bedrooms: 5
- Bathrooms: 4
Primary bedroom
- Level: Second
- Dimensions: 4.03 x 6.62
Bedroom 2
- Level: Second
- Dimensions: 3.36 x 3.75
Bedroom 3
- Level: Second
- Dimensions: 4 x 3.05
Bedroom 4
- Level: Second
- Dimensions: 5.76 x 3.66
Bedroom 5
- Level: Main
- Dimensions: 2.17 x 2.17
Dining room
- Level: Main
- Dimensions: 3.66 x 3.97
Family room
- Level: Main
- Dimensions: 3.97 x 6.41
Foyer
- Level: Main
- Dimensions: 0 x 0
Kitchen
- Level: Main
- Dimensions: 3.97 x 3.66
Heating
- Forced Air, Gas
Cooling
- Central Air
Features
- None
- Basement: Separate Entrance,Unfinished
- Has fireplace: No
Interior area
- Living area range: 2000-2500 null
Property
Parking
- Total spaces: 5
- Parking features: Garage
- Has garage: Yes
Features
- Stories: 2
- Pool features: None
Lot
- Size: 4,165 Square Feet
- Features: Public Transit, Park, Place Of Worship, School
Details
- Parcel number: 320541229
Construction
Type & style
- Home type: SingleFamily
- Property subtype: Single Family Residence
Materials
- Brick, Vinyl Siding
- Foundation: Poured Concrete
- Roof: Asphalt Shingle
Utilities & green energy
- Sewer: Sewer
Community & HOA
Location
- Region: Brant
Financial & listing details
- Annual tax amount: C$5,802
- Date on market: 5/30/2026
RE/MAX GOLD REALTY INC.
RE/MAX GOLD REALTY INC.
By pressing Contact Agent, you agree that the real estate professional identified above may call/text you about your search, which may involve use of automated means and pre-recorded/artificial voices. You don't need to consent as a condition of buying any property, goods, or services. Message/data rates may apply. You also agree to our Terms of Use. Zillow does not endorse any real estate professionals. We may share information about your recent and future site activity with your agent to help them understand what you're looking for in a home.
Price history
Price history is unavailable.
Public tax history
Tax history is unavailable.
Climate risks
Neighborhood: N3L
Nearby schools
GreatSchools rating
No schools nearby
We couldn't find any schools near this home.
- C$1,349,9997 bd5 ba-- sqft42 Grandville Cir, Brant, ON N3L0A7For Sale

- C$--4 bd4 ba4.1k sqft48 Crawford Pl, Brant, ON N3L0A7Off Market
- C$1,049,9954 bd3 ba3.1k sqft133 Grandville Cir, Brant, ON N3L0A7For Sale

- C$---- bd-- ba-- sqft87 Grandville Cir, Brant, ON N3L0A7Off Market
- C$---- bd-- ba-- sqft125 Savannah Ridge Dr, Brant, ON N3L0G5Off Market
- C$1,249,0005 bd4 ba2.5k sqft44 McQueen Dr, Brant, ON N3L0A5For Sale
- C$1,425,0004 bd5 ba3.4k sqft76 Grandville Cir, Brant, ON N3L0J5For Sale
- C$999,0004 bd5 ba2.9k sqft185 Savannah Ridge Dr, Brant, ON N3L0G2For Sale
Similar homes
- C$849,9195 bd4 ba2.1k sqft32 Arlington Pkwy, Brant, ON N3L 0G2For Sale
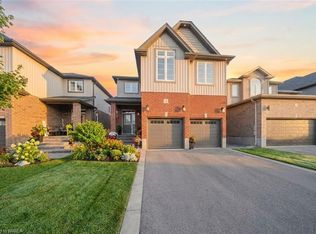 MLS ID #40851327, Jason Lesky, Salesperson, Pay It Forward Realty. ITSO
 - C$999,0004 bd5 ba2.9k sqft185 Savannah Ridge Dr, Brant, ON N3L 0G2For Sale
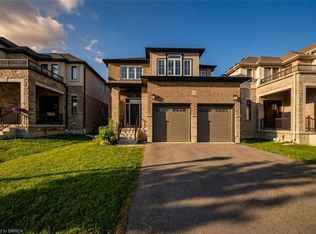 MLS ID #40849982, Jaime Telfer, Salesperson, Real Broker Ontario Ltd.. ITSO
 - C$949,9005 bd2 ba1.4k sqft22 Long Ln, Brant, ON N3L 4E9For Sale
 MLS ID #40843854, Jessica Van Sickle, Salesperson, Re/Max Twin City Realty Inc.. ITSO
 - C$929,9004 bd3 ba1.3k sqft13 Masters Ln, Paris, ON N3L 0H3New Construction
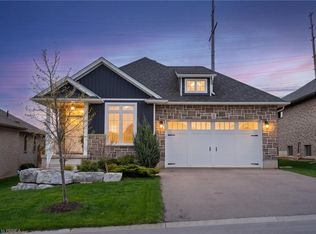 MLS ID #40825758, Christina Spadafora, Salesperson, Coldwell Banker Homefront Realty. ITSO
 - C$1,143,9904 bd3 ba-- sqft77 Cedar St, Brant, ON N3L 0A1New ConstructionMLS ID #X13468978, Sotheby's International Realty Canada, Brokerage. TRREB
- C$1,199,9004 bd4 ba3.4k sqft10 McGovern Ln, Brant, ON N3L 0K3For SaleMLS ID #40835689, Diana Wilson, Broker, Royal LePage Brant Realty. ITSO
- C$1,140,0004 bd3 ba3.2k sqft127 Court Dr, Brant, ON N3L 0L6For SaleMLS ID #40837563, Carlos Rosa, Salesperson, ROYAL LEPAGE SIGNATURE REALTY. ITSO
- C$848,8534 bd3 ba2.5k sqft14 Brewis St, Brant, ON N3L 0L2For SaleMLS ID #40813515, James Larouche, Salesperson, Real Broker Ontario Ltd.. ITSO
- C$979,9004 bd4 ba3.1k sqft23 Stauffer Rd, Brantford, ON N3V 0B2For SaleMLS ID #40848852, Andrew Evans, Salesperson, Re/Max Escarpment Realty Inc.. ITSO
- C$759,9004 bd3 ba2k sqft18 Jenner Dr, Brant, ON N3L 0L2New ConstructionMLS ID #40820772, Mudit Mehta, Broker of Record, ELIXIR REAL ESTATE INC. ITSO
- C$899,9995 bd4 ba3.4k sqft109 Gillespie Dr, Brantford, ON N3T 0K5For SaleMLS ID #40823775, Kuljit Kaur Dhanu, Salesperson, Summit Realty Experts Inc.. ITSO
- C$899,9005 bd4 ba1.9k sqft123 Forest Edge Trl, Kitchener, ON N2P 2L8For SaleMLS ID #40845588, Tony Johal, Broker, RE/MAX TWIN CITY REALTY INC.. ITSO
- C$865,9994 bd3 ba-- sqft89 Powell Rd, Brantford, ON N3T 0E4For SaleMLS ID #X13503898, RE/MAX REALTY SERVICES INC.. TRREB
- C$945,0004 bd4 ba2.6k sqft92 Longboat Run W, Brantford, ON N3T 0P9For SaleMLS ID #40828655, Zaya Oshana, Salesperson, RE/MAX Escarpment Realty Inc.. ITSO
- C$1,049,0005 bd4 ba-- sqft8 Yeoman Dr, Brantford, ON N3R 7S8For SaleMLS ID #X13467604, RE/MAX REALTY SERVICES INC.. TRREB
- C$999,9008 bd5 ba2.9k sqft498 Thomas Slee Dr, Kitchener, ON N2P 2Y1For SaleMLS ID #40850868, Anurag Sharma, Broker, RE/MAX Twin City Realty Inc.. ITSO
- C$799,9005 bd4 ba-- sqft913 Copper Leaf Cres, Kitchener, ON N2E 3W1For SaleMLS ID #X13618756, CORCORAN HORIZON REALTY. TRREB
- C$899,0005 bd5 ba2.8k sqft285 Broadacre Dr, Kitchener, ON N2R 0S6For SaleMLS ID #40851160, Austin Ye, Salesperson, HOMELIFE LANDMARK REALTY INC. ITSO
- C$799,9004 bd3 ba-- sqft1454 Upper Thames Dr, Woodstock, ON N4T 0H4For SaleMLS ID #X13614244, RE/MAX OPTIMUM REALTY. TRREB
- C$879,8004 bd4 ba-- sqft37 Pace Ave, Brantford, ON N3S 7V4For SaleMLS ID #X12818238, RE/MAX REALTY SERVICES INC.. TRREB
