THE FUTURE OF LIVING: 2,600 Sq. Ft. of Smart Luxury & Proven Income Welcome to 8 Yeoman Dr-a masterclass in modern design and financial intelligence. This isn't just a home; it's a high-yield asset. Extensively overhauled between 2023 and 2026, this property offers approximately 2,700 sq. ft. of finished living space designed for the modern family. THE MORTGAGE HELPER: The LEGAL 2-Bedroom BASEMENT APARTMENT is a cash-flow machine, generating $2,100/Month. THE LAYOUT: The main floor boasts an ideal dual-zone configuration, featuring a formal Living Room and a separate, spacious Family Room anchored by a classic Gas Fireplace. Designer indoor and outdoor pot-lights, and a stunning 6-foot spiral chandelier create an immediate sense of scale and luxury. THE "SMART" ADVANTAGE: Move into a fully connected ecosystem. This home features Smart Switches, Smart Google Learning Thermostat, a Smart Electric Range, and dual sets of Smart Laundry units. Control the house via Google Home or Amazon Alexa, this property offers unparalleled convenience and energy efficiency. EXTERIOR EXCELLENCE: Enjoy total seclusion with a custom 8-10 foot rear privacy fence. The outdoor retreat includes a 13' x 15' permanent gazebo and extensive exposed concrete work. The yard has been optimized for low-maintenance "easy-mowing" while preserving lush, plant-able borders. HIGHLIGHTS:* 2,600 Total Finished Sq. Ft. (5 Bed / 3.5 Bath)* Dual Living Zones: Separate Living & Family Rooms with Gas Fireplace.* Smart Tech: Range, Laundry, Switches, & Thermostat.* Silent Floors: All subfloors nailed down under Engineered Hardwoods.* Income: $25,200/year proven rental yield.* Step into a home that works for you. 8 Yeoman Dr is the gold standard of Brier Park, North Brantford. Book your private tour today. This is a Move-In Ready house.
For sale
C$1,049,000
8 Yeoman Dr, Brantford, ON N3R 7S8
5beds
4baths
Single Family Residence
Built in ----
6,592 Square Feet Lot
$-- Zestimate®
C$--/sqft
C$-- HOA
What's special
- 48 days |
- 26 |
- 1 |
Zillow last checked:
Listing updated:
Listed by:
RE/MAX REALTY SERVICES INC.
Source: TRREB,MLS®#: X13467604 Originating MLS®#: Toronto Regional Real Estate Board
Originating MLS®#: Toronto Regional Real Estate BoardFacts & features
Interior
Bedrooms & bathrooms
- Bedrooms: 5
- Bathrooms: 4
Primary bedroom
- Level: Second
- Dimensions: 5.85 x 4.24
Bedroom 2
- Level: Second
- Dimensions: 4.23 x 3.62
Bedroom 3
- Level: Second
- Dimensions: 3.5 x 3.14
Bedroom 4
- Level: Basement
- Dimensions: 3.28 x 4.1
Bedroom 5
- Level: Basement
- Dimensions: 4.1 x 3.52
Breakfast
- Level: Main
- Dimensions: 3.9 x 3.33
Dining room
- Level: Main
- Dimensions: 3.34 x 3.34
Family room
- Level: Basement
- Dimensions: 4.36 x 3.22
Family room
- Level: Main
- Dimensions: 3.9 x 3.33
Foyer
- Level: Basement
- Dimensions: 6.19 x 1.9
Foyer
- Level: Main
- Dimensions: 2.44 x 2.12
Kitchen
- Level: Basement
- Dimensions: 2.9 x 2.2
Kitchen
- Level: Main
- Dimensions: 3.34 x 3.11
Living room
- Level: Main
- Dimensions: 5.2 x 3.32
Heating
- Forced Air, Gas
Cooling
- Central Air
Features
- In-Law Suite, In-Law Capability
- Basement: Separate Entrance,Finished
- Has fireplace: Yes
Interior area
- Living area range: 1500-2000 null
Property
Parking
- Total spaces: 6
- Parking features: Available, Garage Door Opener
- Has garage: Yes
Features
- Stories: 2
- Pool features: None
Lot
- Size: 6,592 Square Feet
Details
- Parcel number: 322000057
Construction
Type & style
- Home type: SingleFamily
- Property subtype: Single Family Residence
Materials
- Brick
- Foundation: Poured Concrete
- Roof: Asphalt Shingle
Utilities & green energy
- Sewer: Sewer
Community & HOA
Location
- Region: Brantford
Financial & listing details
- Annual tax amount: C$5,731
- Date on market: 6/19/2026
R
RE/MAX REALTY SERVICES INC.
By pressing Contact Agent, you agree that the real estate professional identified above may call/text you about your search, which may involve use of automated means and pre-recorded/artificial voices. You don't need to consent as a condition of buying any property, goods, or services. Message/data rates may apply. You also agree to our Terms of Use. Zillow does not endorse any real estate professionals. We may share information about your recent and future site activity with your agent to help them understand what you're looking for in a home.
Price history
Price history is unavailable.
Public tax history
Tax history is unavailable.
Climate risks
Neighborhood: Brier Park
Nearby schools
GreatSchools rating
No schools nearby
We couldn't find any schools near this home.
- C$1,8002 bd1 ba-- sqft8 Yeoman Dr #BASEMENT, Brantford, ON N3R7S8For Rent
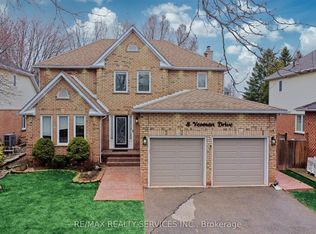
- C$949,9004 bd3 ba3k sqft42 Muirhead Cres, Brantford, ON N3R7S5For Sale

- C$--4 bd3 ba3.1k sqft44 Cameron Ln, Brantford, ON N3R7V2Off Market
- C$--4 bd2 ba1.3k sqft105 Blackfriar Ln, Brantford, ON N3R7W4Off Market
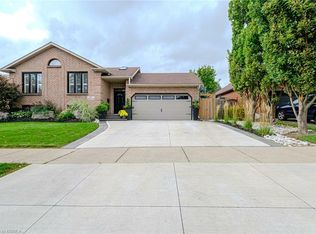
- C$1,099,9994 bd4 ba3.2k sqft21 Cameron Ln, Brantford, ON N3R7T1For Sale
- C$--3 bd2 ba-- sqft53 Winding Way, Brantford, ON N3R3S4Off Market
- C$1,599,9994 bd4 ba-- sqft83 Blackfriar Ln, Brantford, ON N3R7M2For Sale
- C$671,0003 bd2 ba1.2k sqft51 Winding Way, Brantford, ON N3R3S4Sold
Similar homes
- C$1,049,9995 bd3 ba2.1k sqft2 Irongate Dr, Brant, ON N3L 4G4For Sale
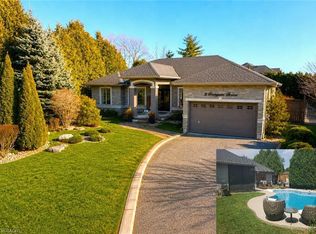 MLS ID #40851500, John Moniz, Salesperson, RE/MAX REAL ESTATE CENTRE INC.. ITSO
 - C$979,0004 bd4 ba-- sqft29 Winter Way, Brantford, ON N3T 6G3For Sale
 MLS ID #X13529448, RE/MAX METROPOLIS REALTY. TRREB
 - C$829,0005 bd2 ba-- sqft17 Stodola Dr, Brantford, ON N3R 6J4For Sale
 MLS ID #X13613104, CENTURY 21 HERITAGE GROUP LTD.. TRREB
 - C$999,9004 bd3 ba-- sqft135 Blackburn Dr, Brantford, ON N3T 6S8For Sale
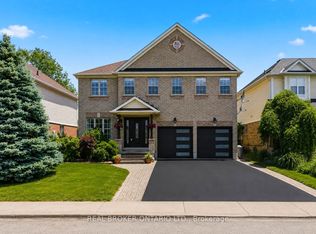 MLS ID #X13542976, REAL BROKER ONTARIO LTD.. TRREB
 - C$979,0004 bd4 ba-- sqft154 Munro Cir, Brantford, ON N3T 0R3For SaleMLS ID #X13458820, RE/MAX REALTY SERVICES INC.. TRREB
- C$899,9996 bd4 ba-- sqft70 Longboat Run W, Brantford, ON N3T 0P8For SaleMLS ID #X13597106, RE/MAX GOLD REALTY INC.. TRREB
- C$549,0005 bd3 ba-- sqft345 Dalhousie St, Brantford, ON N3S 3V9For SaleMLS ID #X13616856, RE/MAX OPTIMUM REALTY. TRREB
- C$940,0006 bd5 ba-- sqft109 Anderson Rd, Brantford, ON N3T 0V4For SaleMLS ID #X13463106, SUMMIT REALTY EXPERTS INC.. TRREB
- C$599,0004 bd4 ba-- sqft44 English Ln, Brantford, ON N3T 0H1For SaleMLS ID #X13645944, RE/MAX REALTY SERVICES INC.. TRREB
- C$1,049,0005 bd5 ba-- sqft149 Ballantyne Ave, Cambridge, ON N1R 2R8For SaleMLS ID #X13456022, RE/MAX REAL ESTATE CENTRE INC.. TRREB
- C$959,0006 bd6 ba-- sqft122 Longboat Run W, Brantford, ON N3T 0R8For SaleMLS ID #X13207048, ORIGIN COLLECTIVE REALTY LTD.. TRREB
- C$969,9005 bd4 ba-- sqft14 Sable Dr, Hamilton, ON L9K 1K9For SaleMLS ID #X13638170, RE/MAX ABOUTOWNE REALTY CORP.. TRREB
- C$1,249,0004 bd3 ba-- sqft232 Mount Pleasant St, Brantford, ON N3T 1V1New ConstructionMLS ID #X12990138, RISING STAR REALTY LTD.. TRREB
- C$817,0004 bd3 ba-- sqft71 Barrett Ave, Brantford, ON N3S 0B5For SaleMLS ID #X13520634, RE/MAX REAL ESTATE CENTRE INC.. TRREB
- C$629,0003 bd3 ba-- sqft28 Debby Cres, Brantford, ON N3R 7A4For SaleMLS ID #X13575332, INTERNATIONAL REALTY FIRM, INC.. TRREB
- C$849,7774 bd4 ba-- sqft9 Burgess Cres, Brantford, ON N3T 0J5For SaleMLS ID #X13239822, RE/MAX GOLD REALTY INC.. TRREB
- C$865,9994 bd3 ba-- sqft89 Powell Rd, Brantford, ON N3T 0E4For SaleMLS ID #X13503898, RE/MAX REALTY SERVICES INC.. TRREB
- C$859,0004 bd3 ba-- sqft1 Anderson Rd, Brantford, ON N3T 0R1For SaleMLS ID #X13464778, ROYAL LEPAGE FLOWER CITY REALTY. TRREB
- C$1,149,0005 bd4 ba-- sqft114 Attwater Dr, Cambridge, ON N1T 0G6For SaleMLS ID #X13626534, GET HOME REALTY INC.. TRREB
- C$1,169,0006 bd4 ba-- sqft31 Stock Ct, Cambridge, ON N3C 3R4For SaleMLS ID #X13635536, NEWGEN REALTY EXPERTS. TRREB
