An Absolute Show Stopper Detached Built On Premium Extra Deep Lot By Raison Homes. This New House Offers The Perfect Blend Of Luxury & Practicality!! Step Inside To Discover An Open Concept Living Space W/ Tons Of Natural Light!! Harwood Floors Throughout The House, Upgraded Kitchen Is a Chef's Delight Featuring Quartz Countertops, Stainless Steel High End Appliances, Extra Wide Island!! Great Size 4 Bedrooms Plus Brand New 3 Full Washrooms Upstairs!! Den ON Main Floor Can Be Used As Office!! Laundry On Second Floor, Walk In Closet!! Master Suite Is A Serene Retreat, Complete With A Luxurious En- Suite Bathroom W/ 2 Sinks & Customized Closets Offering A Spa Like Experience!! All Washrooms With Upgraded Quartz Countertops!! 2 Master Bedrooms With Ensuite & 2 Bedrooms W/ Semi Ensuite!! This Property Also Includes Finished Basement With A Separate Entrance With Lots Of Potential!! No Expenses Spared Upgraded Floors, Quartz Counters, Upgraded Garage Doors, Upgraded Tiles, 9 Ft Ceiling On Main & Upgraded 9 Ft Ceiling In Basement!! **EXTRAS** This Home Is Located Central To Schools, Churchill Park, Historic Downtown Galt, Idea Exchange Library, The Cambridge Mill, The Gaslight District & More!!
For sale
C$1,049,000
149 Ballantyne Ave, Cambridge, ON N1R 2R8
5beds
5baths
Single Family Residence
Built in ----
5,669 Square Feet Lot
$-- Zestimate®
C$--/sqft
C$-- HOA
What's special
Upgraded kitchenQuartz countertopsExtra wide islandLaundry on second floorWalk in closetUpgraded floorsUpgraded garage doors
- 42 days |
- 9 |
- 0 |
Zillow last checked:
Listing updated:
Listed by:
RE/MAX REAL ESTATE CENTRE INC.
Source: TRREB,MLS®#: X13456022 Originating MLS®#: Toronto Regional Real Estate Board
Originating MLS®#: Toronto Regional Real Estate BoardFacts & features
Interior
Bedrooms & bathrooms
- Bedrooms: 5
- Bathrooms: 5
Heating
- Forced Air, Gas
Cooling
- Central Air
Features
- Basement: Separate Entrance,Finished
- Has fireplace: No
Interior area
- Living area range: 2000-2500 null
Property
Parking
- Total spaces: 6
- Parking features: Private Double
- Has garage: Yes
Features
- Stories: 2
- Pool features: None
Lot
- Size: 5,669 Square Feet
Details
- Parcel number: 038380258
- Other equipment: Sump Pump
Construction
Type & style
- Home type: SingleFamily
- Property subtype: Single Family Residence
Materials
- Brick, Vinyl Siding
- Foundation: Unknown
- Roof: Shingle
Utilities & green energy
- Sewer: Sewer
Community & HOA
Location
- Region: Cambridge
Financial & listing details
- Annual tax amount: C$5,100
- Date on market: 6/17/2026
RE/MAX REAL ESTATE CENTRE INC.
RE/MAX REAL ESTATE CENTRE INC.
By pressing Contact Agent, you agree that the real estate professional identified above may call/text you about your search, which may involve use of automated means and pre-recorded/artificial voices. You don't need to consent as a condition of buying any property, goods, or services. Message/data rates may apply. You also agree to our Terms of Use. Zillow does not endorse any real estate professionals. We may share information about your recent and future site activity with your agent to help them understand what you're looking for in a home.
Price history
Price history is unavailable.
Public tax history
Tax history is unavailable.
Climate risks
Neighborhood: Kinderbridge
Nearby schools
GreatSchools rating
No schools nearby
We couldn't find any schools near this home.
- C$--1 bd1 ba560 sqft70 Albert St #19, Cambridge, ON N1R3N2Off Market
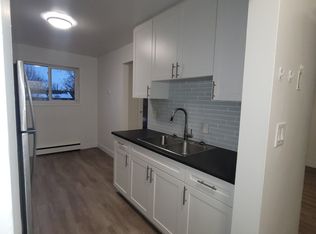
- C$--2 bd1 ba710 sqft70 Albert St #12, Cambridge, ON N1R3N2Off Market
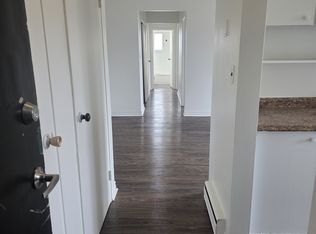
- C$--2 bd1 ba710 sqft70 Albert St #11, Cambridge, ON N1R3N2Off Market
- C$1,7501 bd1 ba560 sqft70 Albert St #23, Cambridge, ON N1R3N2For Rent

- C$--1 bd1 ba560 sqft70 Albert St #21, Cambridge, ON N1R3N2Off Market
- C$--2 bd1 ba710 sqft70 Albert St #2, Cambridge, ON N1R3N2Off Market
- C$--2 bd1 ba700 sqft61 Ballantyne Ave #11, Cambridge, ON N1R2R9Off Market
- C$--2 bd1 ba700 sqft61 Ballantyne Ave #7, Cambridge, ON N1R2R9Off Market
Similar homes
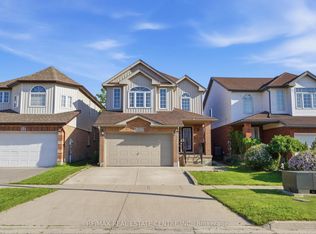
- C$799,9004 bd3 ba-- sqft110 Green Gate Blvd, Cambridge, ON N1T 2E2For Sale
 MLS ID #X13612016, RE/MAX REAL ESTATE CENTRE INC.. TRREB
 - C$899,0003 bd3 ba-- sqft83 Hinrichs Cres, Cambridge, ON N1T 0A9For Sale
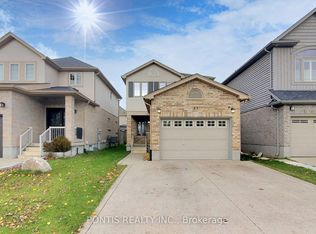 MLS ID #X13468744, PONTIS REALTY INC.. TRREB
 - C$949,9003 bd3 ba-- sqft8 Moon Cres, Cambridge, ON N1S 0C4For Sale
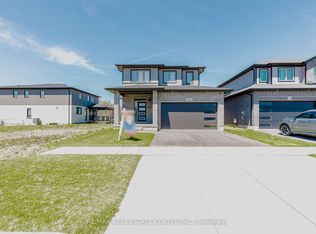 MLS ID #X13046104, RE/MAX REAL ESTATE CENTRE INC.. TRREB
 - C$999,9006 bd4 ba-- sqft24 Dalton Dr, Cambridge, ON N3C 0E7For Sale
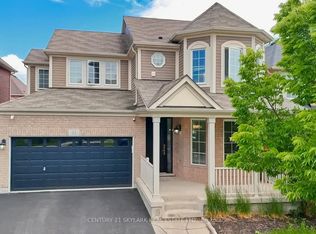 MLS ID #X12986168, CENTURY 21 SKYLARK REAL ESTATE LTD.. TRREB
 - C$1,119,8884 bd3 ba-- sqft27 Garland Ave, Cambridge, ON N1T 0E7For SaleMLS ID #X12934374, RE/MAX GOLD REALTY INC.. TRREB
- C$1,069,9005 bd4 ba-- sqft230 Doon Mills Dr, Kitchener, ON N2P 2R8For SaleMLS ID #X13241132, RE/MAX GOLD REALTY INC.. TRREB
- C$850,0003 bd3 ba-- sqft16 Crossmore Cres, Cambridge, ON N1S 0C7For SaleMLS ID #X13566902, RE/MAX HALLMARK REALTY LTD.. TRREB
- C$749,9994 bd4 ba-- sqft15 Manchester St, Cambridge, ON N1R 1R5For SaleMLS ID #X13430958, Exit Integrity Realty Inc.. TRREB
- C$699,0003 bd2 ba-- sqft1230 Duke St, Cambridge, ON N3H 3V7For SaleMLS ID #X13609194, RE/MAX SKYWAY REALTY INC.. TRREB
- C$1,049,0005 bd4 ba-- sqft8 Yeoman Dr, Brantford, ON N3R 7S8For SaleMLS ID #X13467604, RE/MAX REALTY SERVICES INC.. TRREB
- C$659,9003 bd1 ba-- sqft522 Trico Dr, Cambridge, ON N3H 5M5For SaleMLS ID #X13616308, RE/MAX PROFESSIONALS INC.. TRREB
- C$1,445,0005 bd4 ba-- sqft405 Newman Dr, Cambridge, ON N1S 0E7For SaleMLS ID #X13443066, CENTURY 21 PRESIDENT REALTY INC.. TRREB
- C$1,249,0006 bd5 ba-- sqft20 Lands Ct, Cambridge, ON N3C 0B7For SaleMLS ID #X13442834, CITYSCAPE REAL ESTATE LTD.. TRREB
- C$1,199,9003 bd3 ba-- sqft42 Ridgeway Ave, Guelph, ON N1L 1G8For SaleMLS ID #X13618682, RE/MAX REAL ESTATE CENTRE INC.. TRREB
- C$649,0004 bd2 ba-- sqft15 Glendan Ct, Cambridge, ON N1R 7N4For SaleMLS ID #X13572984, RE/MAX REALTRON REALTY INC.. TRREB
- C$1,099,9994 bd4 ba-- sqft19 Sitler St, Kitchener, ON N2R 0T2New ConstructionMLS ID #X13239446, RE/MAX REAL ESTATE CENTRE INC.. TRREB
- C$924,0006 bd3 ba1.9k sqft476 Prospect Ave, Kitchener, ON N2A 1E1For SaleMLS ID #40849706, Saul Tahuite, Salesperson, Flux Realty. ITSO
- C$999,9004 bd3 ba1.5k sqft438 Lexington Rd, Waterloo, ON N2K 2K3For SaleMLS ID #40847489, Waji Ali, Salesperson, ROYAL LEPAGE CERTIFIED REALTY. ITSO
- C$745,0004 bd3 ba-- sqft446 Argyle St S, Cambridge, ON N3H 1R4For SaleMLS ID #X13171638, CITYSCAPE REAL ESTATE LTD.. TRREB
- C$1,045,0005 bd4 ba-- sqft409 Tealby Cres, Waterloo, ON N2J 4Y8For SaleMLS ID #X13161324, HARVEY KALLES REAL ESTATE LTD.. TRREB
