Welcome to this beautiful 3 bedroom, 3 bathroom home! Featuring a fresh, modern interior and numerous upgrades throughout, this home offers the perfect blend of comfort and style. Enjoy spacious bedrooms, convenient upper-level laundry, walk-in closets and an abundance of natural light that fills the home. The finished basement provides additional living space, complete with a full bathroom and laundry area, making it ideal for extended family, guests or a recreation room. Step outside to your private backyard oasis, perfect for relaxing or entertaining. Ideally located less than 5 minutes from the new Cambridge Recreation Complex, this home offers exceptional convenience. Situated on a 32.5-acre site at 655 Wesley Boulevard in southeast Galt, the 112,000-square-foot community hub is set to open in late 2026 and will feature a state-of-the-art recreation centre, an Idea Exchange library branch and adjacent public and Catholic elementary schools with daycare facilities. This wonderful home offers everything you need to create lasting memories. Don't miss this incredible opportunity!
For sale
C$899,000
83 Hinrichs Cres, Cambridge, ON N1T 0A9
3beds
3baths
Single Family Residence
Built in ----
3,050 Square Feet Lot
$-- Zestimate®
C$--/sqft
C$-- HOA
What's special
Fresh modern interiorNumerous upgrades throughoutSpacious bedroomsConvenient upper-level laundryWalk-in closetsAbundance of natural lightFinished basement
- 47 days |
- 2 |
- 0 |
Zillow last checked:
Listing updated:
Listed by:
PONTIS REALTY INC.
Source: TRREB,MLS®#: X13468744 Originating MLS®#: Toronto Regional Real Estate Board
Originating MLS®#: Toronto Regional Real Estate BoardFacts & features
Interior
Bedrooms & bathrooms
- Bedrooms: 3
- Bathrooms: 3
Primary bedroom
- Level: Second
- Dimensions: 4.6 x 4.35
Bedroom 2
- Level: Second
- Dimensions: 4.57 x 2.89
Bedroom 3
- Level: Second
- Dimensions: 3.41 x 4.2
Dining room
- Level: Main
- Dimensions: 2.6 x 2.77
Kitchen
- Level: Main
- Dimensions: 5.51 x 3.23
Living room
- Level: Main
- Dimensions: 5.21 x 2.77
Other
- Level: Basement
- Dimensions: 5.82 x 5.73
Heating
- Forced Air, Gas
Cooling
- Central Air
Features
- None
- Basement: Finished
- Has fireplace: No
Interior area
- Living area range: 1500-2000 null
Property
Parking
- Total spaces: 4
- Parking features: Available
- Has garage: Yes
Features
- Stories: 2
- Pool features: None
Lot
- Size: 3,050 Square Feet
Details
- Parcel number: 038450646
Construction
Type & style
- Home type: SingleFamily
- Property subtype: Single Family Residence
Materials
- Vinyl Siding
- Foundation: Brick
- Roof: Asphalt Shingle
Utilities & green energy
- Sewer: Sewer
Community & HOA
Location
- Region: Cambridge
Financial & listing details
- Annual tax amount: C$5,247
- Date on market: 6/19/2026
P
PONTIS REALTY INC.
By pressing Contact Agent, you agree that the real estate professional identified above may call/text you about your search, which may involve use of automated means and pre-recorded/artificial voices. You don't need to consent as a condition of buying any property, goods, or services. Message/data rates may apply. You also agree to our Terms of Use. Zillow does not endorse any real estate professionals. We may share information about your recent and future site activity with your agent to help them understand what you're looking for in a home.
Price history
Price history is unavailable.
Public tax history
Tax history is unavailable.
Climate risks
Neighborhood: N1T
Nearby schools
GreatSchools rating
No schools nearby
We couldn't find any schools near this home.
- C$829,9003 bd4 ba-- sqft135 Broadoaks Dr, Cambridge, ON N1T0A9For Sale
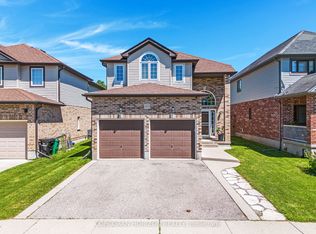
- C$964,9005 bd4 ba2k sqft73 Fitzgerald Dr, Cambridge, ON N1T0B3For Sale

- C$789,0003 bd4 ba1.5k sqft72 Broadoaks Dr, Cambridge, ON N1T0A7Sold
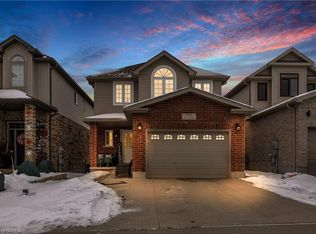
- C$999,9003 bd3 ba2k sqft101 Fitzgerald Dr, Cambridge, ON N1T0B3For Sale

- C$870,0004 bd4 ba1.9k sqft49 Fitzgerald Dr, Cambridge, ON N1T0B2Sold
- C$---- bd-- ba-- sqft32 Hinrichs Cres, Cambridge, ON N1T0A8Off Market
- C$910,5005 bd5 ba2.6k sqft131 Maple Bush Dr, Cambridge, ON N1T0B7Sold
- C$1,149,9004 bd4 ba2.1k sqft196 Maple Bush Dr, Cambridge, ON N1T0B7For Sale
Similar homes
- C$829,9003 bd4 ba-- sqft135 Broadoaks Dr, Cambridge, ON N1T 0A9For SaleMLS ID #X13635524, CORCORAN HORIZON REALTY. TRREB
- C$799,9004 bd3 ba-- sqft110 Green Gate Blvd, Cambridge, ON N1T 2E2For Sale
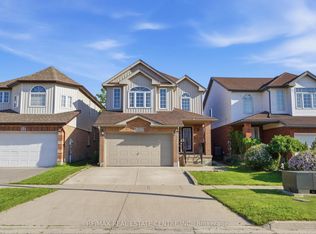 MLS ID #X13612016, RE/MAX REAL ESTATE CENTRE INC.. TRREB
 - C$799,9994 bd4 ba-- sqft573 Burnett Ave, Cambridge, ON N1T 1M6For Sale
 MLS ID #X13565998, RE/MAX GOLD REALTY INC.. TRREB
 - C$990,0004 bd3 ba-- sqft76 Spooner Cres, Cambridge, ON N1T 1Y1For Sale
 MLS ID #X13108482, KW Living Realty. TRREB
 - C$829,9003 bd4 ba-- sqft217 Deerpath Dr, Guelph, ON N1K 1W6For SaleMLS ID #X13638104, Keller Williams Home Group Realty. TRREB
- C$899,9004 bd4 ba-- sqft244 Doon South Dr, Kitchener, ON N2P 2L8For SaleMLS ID #X13415396, GLOBAL PLATINUM REALTY INC.. TRREB
- C$1,149,0005 bd4 ba-- sqft114 Attwater Dr, Cambridge, ON N1T 0G6For SaleMLS ID #X13626534, GET HOME REALTY INC.. TRREB
- C$949,9004 bd4 ba3k sqft667 Linden Dr, Cambridge, ON N3H 0B6For SaleMLS ID #40845574, Anurag Sharma, Broker, RE/MAX Twin City Realty Inc.. ITSO
- C$779,0004 bd4 ba-- sqft40 Alderson Dr, Cambridge, ON N3C 4C5For SaleMLS ID #X13562014, PONTIS REALTY INC.. TRREB
- C$699,0003 bd2 ba-- sqft120 Masterson Cres, Cambridge, ON N3H 5R6For SaleMLS ID #X13618452, GET HOME REALTY INC.. TRREB
- C$799,9003 bd3 ba-- sqft140 McMeeken Dr, Cambridge, ON N3C 4E7For SaleMLS ID #X12984996, STONEMILL REALTY INC.. TRREB
- C$1,169,0006 bd4 ba-- sqft31 Stock Ct, Cambridge, ON N3C 3R4For SaleMLS ID #X13635536, NEWGEN REALTY EXPERTS. TRREB
- C$899,0003 bd4 ba-- sqft41 Samuel Dr, Guelph, ON N1L 0K1For SaleMLS ID #X13445268, Real Broker Ontario Ltd.. TRREB
- C$760,0003 bd3 ba-- sqft35 Jerry Dr, Cambridge, ON N3C 4G4For SaleMLS ID #X13441998, ROYAL LEPAGE REALTY PLUS. TRREB
- C$1,119,8884 bd3 ba-- sqft27 Garland Ave, Cambridge, ON N1T 0E7For SaleMLS ID #X12934374, RE/MAX GOLD REALTY INC.. TRREB
- C$659,9003 bd1 ba-- sqft522 Trico Dr, Cambridge, ON N3H 5M5For SaleMLS ID #X13616308, RE/MAX PROFESSIONALS INC.. TRREB
- C$875,0004 bd3 ba-- sqft42 Dallan Dr, Guelph, ON N1L 0N1For SaleMLS ID #X13604744, HOMELIFE/ROMANO REALTY LTD.. TRREB
- C$900,0003 bd3 ba-- sqft89 McArthur Dr, Guelph, ON N1L 1S4For SaleMLS ID #X13206598, M1 Real Estate Brokerage Ltd. TRREB
- C$899,9003 bd3 ba-- sqft19 Sinclair St, Guelph, ON N1L 1S1For SaleMLS ID #X13056120, EXP REALTY. TRREB
- C$799,9004 bd4 ba-- sqft77 Milson Cres, Guelph, ON N1C 1G7For SaleMLS ID #X13627684, RIGHT AT HOME REALTY INC.. TRREB
