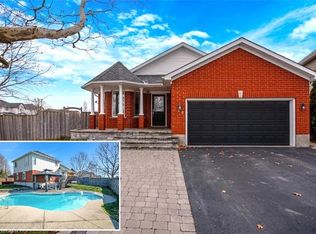
Welcome to this well-maintained family home in a highly sought-after, family-friendly neighbourhood. The bright living room features hardwood floors, a cozy gas fireplace, and recently installed pot lights, creating a warm and inviting space.The open-concept layout flows seamlessly into the dining area and kitchen, overlooking a spacious backyard complete with a pool and hot tub-perfect for relaxing or entertaining. A convenient 2-piece powder room completes the main floor. Upstairs, you'll find three comfortable bedrooms, all with hardwood flooring. The primary bedroom is filled with natural light and includes a private 4-piece ensuite. An additional 4-piece bathroom serves the remaining bedrooms.The partially finished basement offers a large rec room ideal for entertaining, along with a 2-piece bathroom rough-in, providing excellent potential for future customization. Recent upgrades include all new windows (excluding the dining room sliding door and basement windows), as well new furnace and air conditioning unit installed in 2025.The backyard is truly an entertainer's dream, offering plenty of space for hosting large gatherings alongside the pool and hot tub. Ideally located close to schools, amenities, parks and with quick access to Highway 401, this home offers the perfect blend of comfort and convenience for families.
For sale
C$799,900
140 McMeeken Dr, Cambridge, ON N3C 4E7
3beds
3baths
Single Family Residence
Built in ----
3,653 Square Feet Lot
$-- Zestimate®
C$--/sqft
C$-- HOA
What's special
Hardwood floorsCozy gas fireplaceRecently installed pot lightsOpen-concept layoutSpacious backyardHot tubThree comfortable bedrooms
- 140 days
- 17
- 0
Zillow last checked:
Listing updated:
Listed by:
STONEMILL REALTY INC.
Source: TRREB,MLS®#: X12984996 Originating MLS®#: Toronto Regional Real Estate Board
Originating MLS®#: Toronto Regional Real Estate BoardFacts & features
Interior
Bedrooms & bathrooms
- Bedrooms: 3
- Bathrooms: 3
Primary bedroom
- Level: Second
- Dimensions: 4.71 x 4.15
Bedroom 2
- Level: Second
- Dimensions: 4.57 x 3.21
Bedroom 3
- Level: Second
- Dimensions: 3.22 x 3.18
Dining room
- Level: Main
- Dimensions: 2.79 x 3.23
Kitchen
- Level: Main
- Dimensions: 2.8 x 3.37
Living room
- Level: Main
- Dimensions: 3.32 x 4.88
Recreation
- Level: Basement
- Dimensions: 0 x 0
Heating
- Forced Air, Gas
Cooling
- Central Air
Features
- Basement: Partially Finished
- Has fireplace: No
- Fireplace features: Living Room, Natural Gas
Interior area
- Living area range: 1500-2000 null
Video & virtual tour
Property
Parking
- Total spaces: 3
- Parking features: Garage Door Opener
- Has garage: Yes
Features
- Stories: 2
- Has private pool: Yes
- Pool features: Above Ground
Lot
- Size: 3,653 Square Feet
Details
- Parcel number: 226410688
Construction
Type & style
- Home type: SingleFamily
- Property subtype: Single Family Residence
Materials
- Aluminum Siding, Brick
- Foundation: Concrete Block
- Roof: Asphalt Shingle
Utilities & green energy
- Sewer: Sewer
Community & HOA
Location
- Region: Cambridge
Financial & listing details
- Annual tax amount: C$4,661
- Date on market: 4/10/2026
Price history
Price history is unavailable.
Public tax history
Tax history is unavailable.
Climate risks
Neighborhood: Hespeler Village
Nearby schools
GreatSchools rating
No schools nearby
We couldn't find any schools near this home.

Similar homes
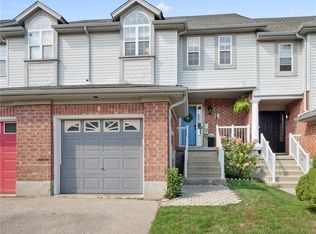
- C$649,9003 bd2 ba-- sqft122 Foxridge Dr, Cambridge, ON N3C 3M8For Sale
 MLS ID #X13710674, CORCORAN HORIZON REALTY. TRREB
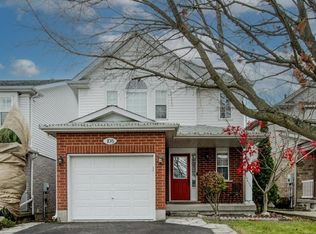
 - C$799,9994 bd4 ba-- sqft573 Burnett Ave, Cambridge, ON N1T 1M6For Sale
 MLS ID #X13565998, RE/MAX GOLD REALTY INC.. TRREB
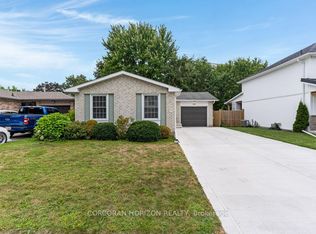
 - C$839,0005 bd2 ba-- sqft187 Winston Blvd, Cambridge, ON N3C 1M1For Sale
 MLS ID #X13606134, CENTURY 21 PROPERTY ZONE REALTY INC.. TRREB
 - C$779,0003 bd3 ba-- sqft60 Marl Meadow Dr, Kitchener, ON N2R 1L1For Sale
 MLS ID #X13714304, ZOWN REALTY INC.. TRREB
