Situated in one of the most desirable areas, backing onto park and close to schools, this location is ideal for commuter's and one you don't want to miss! The welcoming entrance leads you into the updated kitchen with breakfast bar, granite countertops and loads of storage space. Overlooking the family room with gas fireplace, the wall of windows expands to additional living space! The newly constructed covered patio is perfect for summer evenings and family bbq's overlooking the privacy of the greenspace beyond! Upstairs the primary suite is large and features dual closets and private ensuite bath. The finished basement is perfect for binging your favourite series and provides endless options for your enjoyment. Updated mechanicals including Furnace/AC and Tankless HWT. Book your private showing today and make this home your own.
Sold for $845,000
C$845,000
108 McMeeken Dr, Cambridge, ON N3C 4G7
3beds
1,585sqft
Single Family Residence, Residential
Built in 1999
3,392 Square Feet Lot
$-- Zestimate®
C$533/sqft
C$3,025 Estimated rent
Home value
Not available
Estimated sales range
Not available
Not available
Owner options
List your home for rent
C$3,025/mo
Rent Zestimate®
Find your next renter with Zillow Rental Manager. Plus, with online applications, you can quickly screen prospective tenants – for free.
C$3,025/mo
Rent Zestimate®
Refinance and save
C$3,572/mo
Est. payment
Refinancing to a lower rate could help reduce your monthly payments and save thousands over the life of the loan.
C$3,572/mo
Est. payment
Explore your selling options
Work with a Zillow partner agent
Leverage their expertise and Zillow's premium Showcase listings to get your home seen by more buyers.
Get startedList with your own agent
Get your home in front of millions of buyers by listing it on Zillow.
Learn how to do itSell it yourself
Take full control of how buyers see your home on Zillow by listing For Sale by Owner (FSBO).
List your homeWhat's special
Backing onto parkUpdated kitchenBreakfast barGranite countertopsLoads of storage spaceWall of windowsNewly constructed covered patio
Zillow last checked:
Listing updated:
Listed by:
David Tidd, Salesperson,
RE/MAX SOLID GOLD REALTY (II) LTD.,
Christopher Gehl, Salesperson,
RE/MAX SOLID GOLD REALTY (II) LTD.
Source: ITSO,MLS®#: 40698254Originating MLS®#: Cornerstone Association of REALTORS®
Facts & features
Interior
Bedrooms & bathrooms
- Bedrooms: 3
- Bathrooms: 4
- Full bathrooms: 2
- 1/2 bathrooms: 2
- Main level bathrooms: 1
Other
- Level: Second
Bedroom
- Level: Second
Bedroom
- Level: Second
Bathroom
- Features: 2-Piece
- Level: Main
Bathroom
- Features: 4-Piece
- Level: Second
Bathroom
- Features: 2-Piece
- Level: Basement
Other
- Features: 3-Piece
- Level: Second
Dining room
- Level: Main
Family room
- Level: Main
Kitchen
- Level: Main
Office
- Level: Basement
Recreation room
- Level: Basement
Heating
- Forced Air, Natural Gas
Cooling
- Central Air
Appliances
- Included: Instant Hot Water, Water Heater Owned, Water Softener, Built-in Microwave, Dishwasher, Dryer, Hot Water Tank Owned, Refrigerator, Stove, Washer
- Laundry: In Basement
Features
- Central Vacuum, Auto Garage Door Remote(s)
- Basement: Full,Finished
- Number of fireplaces: 1
- Fireplace features: Gas
Interior area
- Total structure area: 2,257
- Total interior livable area: 1,585 sqft
- Finished area above ground: 1,585
- Finished area below ground: 672
Property
Parking
- Total spaces: 3
- Parking features: Attached Garage, Garage Door Opener, Asphalt, Private Drive Double Wide
- Attached garage spaces: 1
- Uncovered spaces: 2
Features
- Patio & porch: Deck
- Exterior features: Backs on Greenbelt, Privacy
- Fencing: Full
- Frontage type: West
- Frontage length: 29.54
Lot
- Size: 3,392 Square Feet
- Dimensions: 114.83 x 29.54
- Features: Urban, Rectangular, Greenbelt, Major Highway, Park, Public Parking, Schools
Details
- Additional structures: Shed(s)
- Parcel number: 226410927
- Zoning: HR6
Construction
Type & style
- Home type: SingleFamily
- Architectural style: Two Story
- Property subtype: Single Family Residence, Residential
Materials
- Brick, Vinyl Siding
- Foundation: Poured Concrete
- Roof: Asphalt Shing
Condition
- 16-30 Years
- New construction: No
- Year built: 1999
Utilities & green energy
- Sewer: Sewer (Municipal)
- Water: Municipal
Community & HOA
Location
- Region: Cambridge
Financial & listing details
- Price per square foot: C$533/sqft
- Annual tax amount: C$4,689
- Date on market: 2/18/2025
- Inclusions: Built-in Microwave, Central Vac, Dishwasher, Dryer, Garage Door Opener, Hot Water Tank Owned, Refrigerator, Stove, Washer
Price history
| Date | Event | Price |
|---|---|---|
| 3/27/2025 | Sold | C$845,000-0.6%C$533/sqft |
Source: ITSO #40698254 Report a problem | ||
| 2/19/2025 | Listed for sale | C$849,900C$536/sqft |
Source:  TRREB #X11977150 Report a problem TRREB #X11977150 Report a problem | ||
Public tax history
Tax history is unavailable.
Neighborhood: Hespeler Village
Nearby homes
- C$629,9003 bd3 ba1.5k sqft20 Werstine Ter, Cambridge, ON N3C4G7Pending

- C$740,0003 bd2 ba1.3k sqft23 Werstine Ter, Cambridge, ON N3C4G7Sold
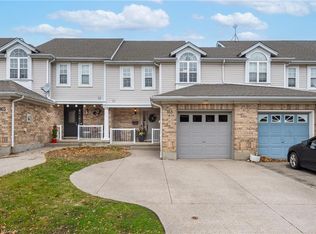
- C$650,0003 bd2 ba1.4k sqft163 Werstine Ter, Cambridge, ON N3C4G9Sold
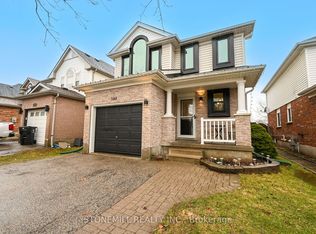
- C$799,9003 bd3 ba-- sqft140 McMeeken Dr, Cambridge, ON N3C4E7For Sale
- C$672,5003 bd3 ba1.3k sqft153 Werstine Ter, Cambridge, ON N3C4G9Sold
- C$640,0003 bd2 ba1.4k sqft76 Elma Pl, Cambridge, ON N3C4E7Sold
- C$675,0003 bd3 ba1.4k sqft74 Elma Pl, Cambridge, ON N3C4E7Sold
- C$599,9993 bd3 ba1.2k sqft162 Werstine Ter, Cambridge, ON N3C4G9Pending
Nearby schools
GreatSchools rating
No schools nearby
We couldn't find any schools near this home.
Schools provided by the listing agent
- Elementary: Hillcrest Ps, Woodland Park Ps
- High: Jacob Hespeler S.S
Source: ITSO. This data may not be complete. We recommend contacting the local school district to confirm school assignments for this home.
