Welcome Home to 162 Werstine Terrace. This beautiful turn-key townhome offers over 1670 Square Feet of Finished living space, plus a cozy private backyard and an attached single car garage. Located in a family friendly Hespeler neighbourhood, this home is close to parks and great schools. Step inside to the open concept main floor which boasts a completely updated kitchen (2020), with quartz countertops, newer appliances and backsplash. The warm and inviting living and dining room are filled with natural light from the large windows and sliding glass door which leads to the quiet and private backyard featuring a new stamped concrete pad (2021). The main floor also features a stylish, and completely updated 2-piece washroom (2020). Step upstairs to find the large Primary bedroom with ample space for a king size bed. This large primary bedroom also offers 'his and her' closets. upstairs you'll also find a completely updated 4 Piece washroom (2020), and two more spacious, beautiful bedrooms with fair sized closets of their own. Finally, step downstairs to the finished basement where you'll find another large, comfortable rec-room. The high ceilings, and bright lighting make it feel as comfortable as the main floor. You'll also find a 2-piece washroom, and a laundry & utility room in the basement. Other recent updates include plumbing (2020), Electrical (2020) and a new furnace (2021). Make sure you don't miss your chance to call 162 Werstine Terrace 'Home'
Pending
C$599,999
162 Werstine Ter, Cambridge, ON N3C 4G9
3beds
1,255sqft
Row/Townhouse, Residential
Built in 1999
2,484 Square Feet Lot
$-- Zestimate®
C$478/sqft
C$-- HOA
What's special
Cozy private backyardAttached single car garageOpen concept main floorQuartz countertopsNewer appliances
- 54 days |
- 0 |
- 0 |
Zillow last checked:
Listing updated:
Listed by:
Ryan Dasilva, Salesperson,
THE AGENCY
Source: ITSO,MLS®#: 40836569Originating MLS®#: Cornerstone Association of REALTORS®
Facts & features
Interior
Bedrooms & bathrooms
- Bedrooms: 3
- Bathrooms: 3
- Full bathrooms: 1
- 1/2 bathrooms: 2
- Main level bathrooms: 1
Other
- Level: Second
Bedroom
- Level: Second
Bedroom
- Level: Second
Bathroom
- Features: 2-Piece
- Level: Main
Bathroom
- Features: 4-Piece
- Level: Second
Bathroom
- Features: 2-Piece
- Level: Basement
Dining room
- Level: Main
Kitchen
- Level: Main
Living room
- Level: Main
Recreation room
- Level: Basement
Utility room
- Features: Laundry
- Level: Basement
Heating
- Forced Air, Natural Gas
Cooling
- Central Air
Appliances
- Included: Water Heater, Water Softener, Dishwasher, Dryer, Refrigerator, Stove, Washer
Features
- Auto Garage Door Remote(s)
- Windows: Window Coverings
- Basement: Full,Partially Finished
- Has fireplace: No
Interior area
- Total structure area: 1,675
- Total interior livable area: 1,255 sqft
- Finished area above ground: 1,255
- Finished area below ground: 420
Video & virtual tour
Property
Parking
- Total spaces: 2
- Parking features: Attached Garage, Garage Door Opener, Private Drive Single Wide
- Attached garage spaces: 1
- Uncovered spaces: 1
Features
- Stories: 2
- Frontage type: South
- Frontage length: 23.00
Lot
- Size: 2,484 Square Feet
- Dimensions: 23 x 108
- Features: Urban, Highway Access, Library, Major Highway, Park, Place of Worship, Playground Nearby, Schools
Details
- Parcel number: 226411286
- Zoning: HRM4
Construction
Type & style
- Home type: Townhouse
- Property subtype: Row/Townhouse, Residential
- Attached to another structure: Yes
Materials
- Brick, Vinyl Siding
- Roof: Asphalt Shing
Condition
- 16-30 Years
- New construction: No
- Year built: 1999
Utilities & green energy
- Sewer: Sewer (Municipal)
- Water: Municipal
Community & HOA
Location
- Region: Cambridge
Financial & listing details
- Price per square foot: C$478/sqft
- Annual tax amount: C$4,098
- Date on market: 6/10/2026
- Inclusions: Dishwasher, Dryer, Garage Door Opener, Refrigerator, Stove, Washer, Window Coverings, Gazebo (Backyard), Fridge (Garage).
Ryan Dasilva, Salesperson
Ryan Dasilva, Salesperson
(519) 623-6090
By pressing Contact Agent, you agree that the real estate professional identified above may call/text you about your search, which may involve use of automated means and pre-recorded/artificial voices. You don't need to consent as a condition of buying any property, goods, or services. Message/data rates may apply. You also agree to our Terms of Use. Zillow does not endorse any real estate professionals. We may share information about your recent and future site activity with your agent to help them understand what you're looking for in a home.
Price history
Price history is unavailable.
Public tax history
Tax history is unavailable.
Climate risks
Neighborhood: Hespeler Village
Nearby schools
GreatSchools rating
No schools nearby
We couldn't find any schools near this home.
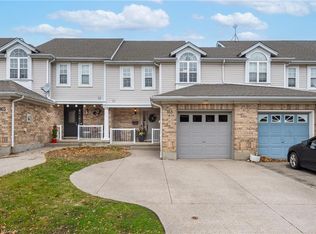
- C$650,0003 bd2 ba1.4k sqft163 Werstine Ter, Cambridge, ON N3C4G9Sold
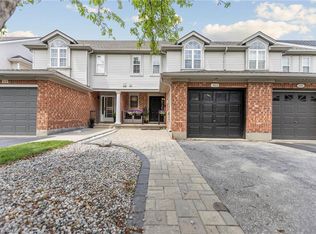
- C$672,5003 bd3 ba1.3k sqft153 Werstine Ter, Cambridge, ON N3C4G9Sold
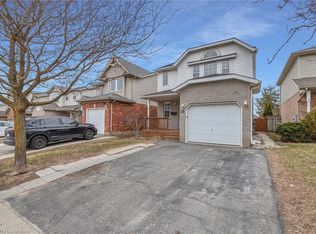
- C$795,0003 bd3 ba1.4k sqft39 McMeeken Dr, Cambridge, ON N3C4E4Sold
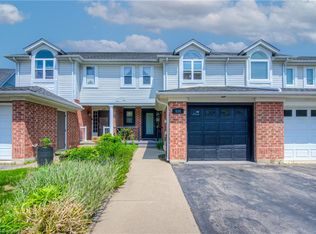
- C$677,5003 bd3 ba1.5k sqft111 King William Ct, Cambridge, ON N3C4J3Sold
- C$740,0003 bd2 ba1.3k sqft23 Werstine Ter, Cambridge, ON N3C4G7Sold
- C$649,9005 bd3 ba1.4k sqft139 Werstine Ter, Cambridge, ON N3C4H1Pending
- C$629,9003 bd3 ba1.5k sqft20 Werstine Ter, Cambridge, ON N3C4G7Pending
- C$845,0003 bd4 ba1.5k sqft108 McMeeken Dr, Cambridge, ON N3C4G7Sold
Similar homes
- C$769,9003 bd3 ba1.2k sqft20 Pratt Pl, Cambridge, ON N3C 4C8For Sale
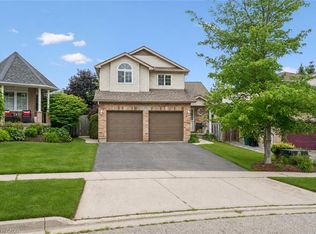 MLS ID #40849373, Bradley Wylde, Salesperson, RE/MAX REAL ESTATE CENTRE INC., BROKERAGE. ITSO
 - C$549,0003 bd2 ba1.2k sqft76 Frobisher Ct, Cambridge, ON N1R 6Z5For Sale
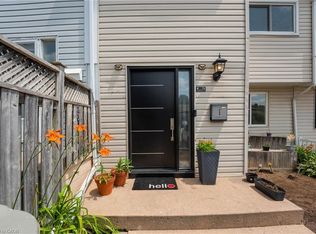 MLS ID #40850464, Ajay Shah, Broker of Record, HOMELIFE MIRACLE REALTY LTD. ITSO
 - C$559,9003 bd3 ba1.5k sqft750 Lawrence St #93, Cambridge, ON N3H 0A9For Sale
 MLS ID #40845500, Ajay Shah, Broker of Record, HOMELIFE MIRACLE REALTY LTD. ITSO
 - C$620,0003 bd2 ba1k sqft20 Heathwood Ct, Cambridge, ON N1R 7W2For Sale
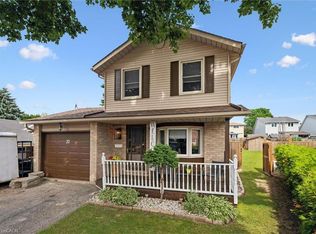 MLS ID #40843876, Gretta Hughes, Salesperson, RE/MAX TWIN CITY REALTY INC.. ITSO
 - C$499,9003 bd2 ba1k sqft589 Elgin St N, Cambridge, ON N1R 6A2For SaleMLS ID #40852334, Stacey Chaves, Broker, RE/MAX TWIN CITY REALTY INC.. ITSO
- C$599,9003 bd2 ba1.2k sqft124 Gosling Gdns #44, Guelph, ON N1G 5K6For SaleMLS ID #40839595, Bradley Wylde, Salesperson, RE/MAX REAL ESTATE CENTRE INC., BROKERAGE. ITSO
- C$599,0004 bd3 ba1.8k sqft390 Linden Dr, Cambridge, ON N3H 4Y1For SaleMLS ID #40831028, Gurtejbir Gary Pannu, Broker, RE/MAX Realty Specialists Inc.. ITSO
- C$599,0003 bd3 ba1.1k sqftParc Place, Guelph, ON N1G 4R9For SaleMLS ID #40830502, Gordon Charles Springle, Office Manager, Real Estate Homeward. ITSO
- C$589,9004 bd2 ba1.4k sqft15 Spiers Cres, Cambridge, ON N1R 1B3For SaleMLS ID #40847820, Ajay Shah, Broker of Record, HOMELIFE MIRACLE REALTY LTD. ITSO
- C$629,9003 bd3 ba1.5k sqft30 Bryan Ct #27, Kitchener, ON N2A 4J5For SaleMLS ID #40845293, Robyn Veber, Salesperson, RE/MAX TWIN CITY REALTY INC.. ITSO
- C$628,0003 bd3 ba1.3k sqft124 Gosling Gdns #37, Guelph, ON N1G 5K6For SaleMLS ID #40840938, Asif Gangat, Broker, RE/MAX METROPOLIS REALTY. ITSO
- C$618,0003 bd2 ba1.1k sqft692 Grange Cres, Waterloo, ON N2T 2L8For SaleMLS ID #40849850, Abdul Basharmal, Salesperson, RE/MAX TWIN CITY REALTY INC.. ITSO
- C$579,0003 bd3 ba1.2k sqft10 Fallowfield Dr #19, Kitchener, ON N2C 0A4For SaleMLS ID #40834965, Scott Benson, Salesperson, Real Broker Ontario Ltd.. ITSO
- C$649,9003 bd4 ba1.6k sqft7 Upper Mercer St #G30, Kitchener, ON N2A 0B7For SaleMLS ID #40816259, Anees Ur Rehman, Salesperson, KELLER WILLIAMS INNOVATION REALTY. ITSO
- C$554,9003 bd2 ba1.2k sqft41 Rhonda Rd #23, Guelph, ON N1H 6H1For SaleMLS ID #40846524, Andra Arnold, Salesperson, Royal LePage Royal City Realty. ITSO
- C$464,9003 bd2 ba1.4k sqft35 Shade St, Cambridge, ON N1R 4J6For SaleMLS ID #40851521, Kathy Long, Salesperson, RE/MAX TWIN CITY REALTY INC.. ITSO
- C$549,9002 bd3 ba1.8k sqftChicopee Village, Kitchener, ON N2A 3J6For SaleMLS ID #40850325, Yogi Bednjicki, Salesperson, RE/MAX TWIN CITY REALTY INC.. ITSO
- C$669,0003 bd3 ba1.6k sqft73 Grand Flats Trl, Kitchener, ON N2A 0J8For SaleMLS ID #40842089, Yan Li, Broker, Peak Realty Ltd.. ITSO
- C$598,9002 bd2 ba1.4k sqft107 Westra Dr #59, Guelph, ON N1K 0A5For SaleMLS ID #40819519, Craig Pereira, Salesperson, Keller Williams Complete Realty. ITSO
- C$669,9003 bd3 ba1.8k sqft395 Linden Dr #2, Cambridge, ON N3H 0C8For SaleMLS ID #40841365, Bradley Wylde, Salesperson, RE/MAX REAL ESTATE CENTRE INC., BROKERAGE. ITSO
