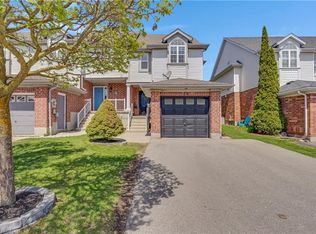
NO CONDO FEES on this charming townhome! Step into this beautifully updated, move-in ready townhome nestled in the highly desirable Hespeler community of Cambridge, and discover a space that truly feels like home. With NO condo fees, this gem offers exceptional value for first-time buyers, empty nesters, smart investors, or those looking to downsize without compromise. Enjoy an open-concept main floor featuring a cozy family room highlighted by a gas fireplace – perfect for those chilly winter nights – and a spacious dining area ideal for hosting. The kitchen is well-equipped with sleek stainless steel appliances, a subway tile backsplash, and a breakfast bar for casual meals. A convenient 2pc bathroom completes this level. Upstairs boasts an oversized primary bedroom with direct access to a 4pc cheater ensuite, along with two additional generous-sized bedrooms offering plenty of space for family, guests or home office set-up. The basement offers a large, versatile rec room, ample storage space and a utility/laundry room - plus a rough-in ready for a future bathroom addition. Walk out to a fully fenced back yard through the sliding doors of the main floor dining room. The good-sized deck is perfect for entertaining or relaxing under the quiet evening stars. There's also access to the garage from the backyard, through the man door. Located just 2 km from Hwy 401 and close to excellent schools, parks, public transit, shopping, restaurants and more. Recent updates include: heat pump (2024), furnace (2024), water softener [owned] (2020), built-in microwave (2022), dishwasher (2021), fridge (2023), stove/oven (2022), washer/dryer (2022), roof (2017), and water heater [owned] (2016), attic reinsulated (2024) This home truly checks all the boxes – it's the one you’ve been waiting for. Book your private tour today!
Sold for $640,000
C$640,000
76 Elma Pl, Cambridge, ON N3C 4E7
3beds
1,444sqft
Row/Townhouse, Residential
Built in 1998
-- sqft lot
$-- Zestimate®
C$443/sqft
C$2,565 Estimated rent
Home value
Not available
Estimated sales range
Not available
Not available
Owner options
List your home for rent
C$2,565/mo
Rent Zestimate®
Find your next renter with Zillow Rental Manager. Plus, with online applications, you can quickly screen prospective tenants – for free.
C$2,565/mo
Rent Zestimate®
Refinance and save
C$2,706/mo
Est. payment
Refinancing to a lower rate could help reduce your monthly payments and save thousands over the life of the loan.
C$2,706/mo
Est. payment
Explore your selling options
Work with a Zillow partner agent
Leverage their expertise and Zillow's premium Showcase listings to get your home seen by more buyers.
Get startedList with your own agent
Get your home in front of millions of buyers by listing it on Zillow.
Learn how to do itSell it yourself
Take full control of how buyers see your home on Zillow by listing For Sale by Owner (FSBO).
List your homeWhat's special
Open-concept main floorCozy family roomGas fireplaceSpacious dining areaSleek stainless steel appliancesSubway tile backsplashBreakfast bar
Zillow last checked:
Listing updated:
Listed by:
Lina Ansourian, Salesperson,
ROYAL LEPAGE CROWN REALTY SERVICES,
Anthony Ansourian, Salesperson,
ROYAL LEPAGE CROWN REALTY SERVICES
Source: ITSO,MLS®#: 40780176Originating MLS®#: Cornerstone Association of REALTORS®
Facts & features
Interior
Bedrooms & bathrooms
- Bedrooms: 3
- Bathrooms: 2
- Full bathrooms: 1
- 1/2 bathrooms: 1
- Main level bathrooms: 1
Other
- Level: Second
- Area: 144
- Dimensions: 16ft. 0in. X 9ft. 0in.
Bedroom
- Level: Second
- Area: 117
- Dimensions: 13ft. 0in. X 9ft. 0in.
Bedroom
- Level: Second
Bathroom
- Features: 2-Piece
- Level: Main
Bathroom
- Features: 4-Piece
- Level: Second
- Area: 260
- Dimensions: 20ft. 0in. X 13ft. 0in.
Dining room
- Level: Main
- Area: 96
- Dimensions: 12ft. 0in. X 8ft. 0in.
Foyer
- Level: Main
- Area: 280
- Dimensions: 20ft. 0in. X 14ft. 0in.
Kitchen
- Level: Main
- Area: 90
- Dimensions: 10ft. 0in. X 9ft. 0in.
Living room
- Level: Main
- Area: 140
- Dimensions: 14ft. 0in. X 10ft. 0in.
Recreation room
- Level: Basement
- Area: 60
- Dimensions: 10ft. 0in. X 6ft. 0in.
Storage
- Level: Basement
- Area: 48
- Dimensions: 12ft. 0in. X 4ft. 0in.
Utility room
- Level: Basement
Heating
- Forced Air, Natural Gas, Heat Pump
Cooling
- Central Air
Appliances
- Included: Water Heater Owned, Water Softener, Built-in Microwave, Dishwasher, Dryer, Hot Water Tank Owned, Refrigerator, Stove, Washer
- Laundry: In Basement
Features
- Auto Garage Door Remote(s)
- Windows: Window Coverings
- Basement: Full,Finished,Sump Pump
- Number of fireplaces: 1
- Fireplace features: Gas
Interior area
- Total structure area: 2,028
- Total interior livable area: 1,444 sqft
- Finished area above ground: 1,444
- Finished area below ground: 584
Property
Parking
- Total spaces: 2
- Parking features: Attached Garage, Garage Door Opener, Asphalt, Private Drive Single Wide
- Attached garage spaces: 1
- Uncovered spaces: 1
Features
- Patio & porch: Deck
- Fencing: Full
- Frontage type: North
- Frontage length: 23.00
Lot
- Dimensions: 23 x 103
- Features: Urban, Rectangular, Near Golf Course, Highway Access, Library, Major Highway, Park, Place of Worship, Public Transit, Rec./Community Centre, School Bus Route, Schools, Shopping Nearby
Details
- Parcel number: 226411089
- Zoning: RM4
Construction
Type & style
- Home type: Townhouse
- Architectural style: Two Story
- Property subtype: Row/Townhouse, Residential
- Attached to another structure: Yes
Materials
- Brick, Vinyl Siding
- Foundation: Poured Concrete
- Roof: Asphalt Shing
Condition
- 16-30 Years
- New construction: No
- Year built: 1998
Utilities & green energy
- Sewer: Sewer (Municipal)
- Water: Municipal
Community & HOA
Location
- Region: Cambridge
Financial & listing details
- Price per square foot: C$443/sqft
- Annual tax amount: C$3,842
- Date on market: 10/17/2025
- Inclusions: Built-in Microwave, Dishwasher, Dryer, Garage Door Opener, Hot Water Tank Owned, Refrigerator, Stove, Washer, Window Coverings, Dining Room Shelves, Tv Mounts (Excluding Tv's)
- Exclusions: Bookcase In Office (Bedroom)
Price history
| Date | Event | Price |
|---|---|---|
| 12/3/2025 | Sold | C$640,000C$443/sqft |
Source: ITSO #40780176 Report a problem | ||
Public tax history
Tax history is unavailable.
Neighborhood: Hespeler Village
Nearby homes
- C$675,0003 bd3 ba1.4k sqft74 Elma Pl, Cambridge, ON N3C4E7Sold
- C$--3 bd3 ba1.1k sqft187 Melran Dr, Cambridge, ON N3C4E5Off Market

- C$---- bd-- ba-- sqft119 McMeeken Dr, Cambridge, ON N3C4E7Off Market
- C$629,9003 bd3 ba-- sqft20 Werstine Ter, Cambridge, ON N3C4G7For Sale

- C$---- bd-- ba-- sqft192 Melran Dr, Cambridge, ON N3C4E5Off Market
- C$799,9003 bd3 ba-- sqft140 McMeeken Dr, Cambridge, ON N3C4E7For Sale
- C$845,0003 bd4 ba1.5k sqft108 McMeeken Dr, Cambridge, ON N3C4G7Sold
- C$830,0004 bd3 ba2k sqft158 McMeeken Dr, Cambridge, ON N3C4C6Sold
Nearby schools
GreatSchools rating
No schools nearby
We couldn't find any schools near this home.
Schools provided by the listing agent
- Elementary: Our Lady Of Fatima/ Centennial Ps/ Hespeler Ps
- High: St. Benedict Css/ Jacob Hespeler Ss
Source: ITSO. This data may not be complete. We recommend contacting the local school district to confirm school assignments for this home.
Nearby cities
Nearby neighborhoods
Nearby zip codes
Other Cambridge Topics
