Tucked away on a quiet, tree-lined crescent in one of Hespeler’s most beloved neighbourhoods, 156 Karalee Crescent offers more than just a beautiful home, it’s an invitation into a lifestyle rooted in community, connection, & charm. Step inside this updated 3 BR, 4 Bath home & discover a main floor that’s been completely reimagined & renovated for modern living. The open concept layout makes it effortless to gather, cook, & connect with friends & family. The kitchen is a true standout, not only is it stylish, but its well designed with a thoughtful layout so the whole family can enjoy cooking together. And when the weather’s right like it is right now, the entertaining can be enjoyed on the backyard patio, complete with a pergola, mature trees, nature & privacy. On cooler evenings, cozy up by 1 of the 2 gas fireplaces, one on the main floor & another in the finished basement, which also features the 4th bathroom & versatile living space perfect for movie nights, guest stays, or a home gym. Upstairs, you’ll find 3 spacious bedrooms including a primary suite with double closets & a private 4pc ensuite. Located in the heart of Hespeler, Cambridge’s charming northern village that traces its roots back to 1845. Wander down to the historic 1-mile core along the Speed River, where you'll find quaint cafés, boutiques, salons, yoga studios, & the local favourite, Four Fathers Brewing Co. a place where there’s always a familiar face & something fun happening. If you’re looking for other conveniences like Costco, or big box stores, those are all just a short drive away. Families love the access to great schools, sports programs, & the local library branch, part of the larger Cambridge Library System offering programming for all ages. Whether you're a young family starting out or settling into a slower rhythm of life, the spirit of Hespeler welcomes you home. Come experience what life on Karalee Crescent & in this vibrant small-town-feel community is really all about.
Sold for $800,000
C$800,000
156 Karalee Cres, Cambridge, ON N3C 4H2
4beds
1,499sqft
Single Family Residence, Residential
Built in 1999
-- sqft lot
$-- Zestimate®
C$534/sqft
C$3,317 Estimated rent
Home value
Not available
Estimated sales range
Not available
Not available
Owner options
List your home for rent
C$3,317/mo
Rent Zestimate®
Find your next renter with Zillow Rental Manager. Plus, with online applications, you can quickly screen prospective tenants – for free.
C$3,317/mo
Rent Zestimate®
Refinance and save
C$3,382/mo
Est. payment
Refinancing to a lower rate could help reduce your monthly payments and save thousands over the life of the loan.
C$3,382/mo
Est. payment
Explore your selling options
Work with a Zillow partner agent
Leverage their expertise and Zillow's premium Showcase listings to get your home seen by more buyers.
Get startedList with your own agent
Get your home in front of millions of buyers by listing it on Zillow.
Learn how to do itSell it yourself
Take full control of how buyers see your home on Zillow by listing For Sale by Owner (FSBO).
List your homeWhat's special
Zillow last checked:
Listing updated:
Listed by:
Christal Moura, Broker,
Royal LePage Macro Realty
Source: ITSO,MLS®#: 40746789Originating MLS®#: Cornerstone Association of REALTORS®
Facts & features
Interior
Bedrooms & bathrooms
- Bedrooms: 4
- Bathrooms: 4
- Full bathrooms: 2
- 1/2 bathrooms: 2
- Main level bathrooms: 1
Other
- Level: Second
Bedroom
- Level: Second
Bedroom
- Level: Second
Bedroom
- Level: Basement
Bathroom
- Features: 2-Piece
- Level: Main
Bathroom
- Features: 4-Piece
- Level: Second
Bathroom
- Features: 2-Piece
- Level: Basement
Other
- Features: 4-Piece
- Level: Second
Dining room
- Level: Main
Kitchen
- Level: Main
Living room
- Level: Main
Recreation room
- Level: Basement
Heating
- Forced Air
Cooling
- Central Air
Appliances
- Included: Water Softener, Dishwasher, Dryer, Freezer, Gas Oven/Range, Microwave, Range Hood, Refrigerator, Washer
- Laundry: In Basement
Features
- Central Vacuum
- Windows: Window Coverings
- Basement: Full,Finished
- Number of fireplaces: 2
- Fireplace features: Family Room, Recreation Room
Interior area
- Total structure area: 2,129
- Total interior livable area: 1,499 sqft
- Finished area above ground: 1,499
- Finished area below ground: 630
Property
Parking
- Total spaces: 4
- Parking features: Attached Garage, Garage Door Opener, Asphalt, Private Drive Double Wide
- Attached garage spaces: 1
- Uncovered spaces: 3
Features
- Waterfront features: River/Stream
- Frontage type: South
- Frontage length: 33.04
Lot
- Dimensions: 33.04 x
- Features: Urban, Ample Parking, Arts Centre, Dog Park, City Lot, Near Golf Course, Hospital, Landscaped, Library, Major Highway, Open Spaces, Park, Place of Worship, Playground Nearby, Public Parking, Public Transit, Quiet Area, Rec./Community Centre, Regional Mall, School Bus Route, Schools, Shopping Nearby, Trails
Details
- Parcel number: 226411051
- Zoning: R4
Construction
Type & style
- Home type: SingleFamily
- Architectural style: Two Story
- Property subtype: Single Family Residence, Residential
Materials
- Brick Veneer, Vinyl Siding
- Foundation: Poured Concrete
- Roof: Asphalt Shing
Condition
- 16-30 Years
- New construction: No
- Year built: 1999
Utilities & green energy
- Sewer: Sewer (Municipal)
- Water: Municipal
Community & HOA
Location
- Region: Cambridge
Financial & listing details
- Price per square foot: C$534/sqft
- Annual tax amount: C$4,819
- Date on market: 7/19/2025
- Inclusions: Central Vac, Dishwasher, Dryer, Freezer, Garage Door Opener, Gas Oven/Range, Microwave, Range Hood, Refrigerator, Washer, Window Coverings
Price history
| Date | Event | Price |
|---|---|---|
| 8/12/2025 | Sold | C$800,000C$534/sqft |
Source: ITSO #40746789 Report a problem | ||
Public tax history
Tax history is unavailable.
Neighborhood: Hespeler Village
Nearby homes
- C$---- bd-- ba-- sqft192 Melran Dr, Cambridge, ON N3C4E5Off Market
- C$--3 bd3 ba1.1k sqft187 Melran Dr, Cambridge, ON N3C4E5Off Market

- C$905,0004 bd3 ba1.6k sqft3 Karalee Cres, Cambridge, ON N3C4H2Sold
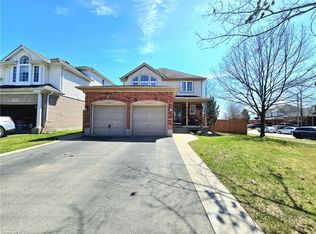
- C$830,0004 bd3 ba2k sqft158 McMeeken Dr, Cambridge, ON N3C4C6Sold
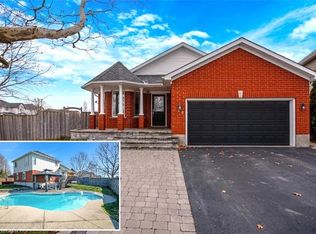
- C$880,0004 bd4 ba1.4k sqft112 Karalee Cres, Cambridge, ON N3C4H4Sold
- C$820,0004 bd3 ba1.9k sqft39 Karalee Cres, Cambridge, ON N3C4H3Sold
- C$640,0003 bd2 ba1.4k sqft76 Elma Pl, Cambridge, ON N3C4E7Sold
- C$675,0003 bd3 ba1.4k sqft74 Elma Pl, Cambridge, ON N3C4E7Sold
Nearby schools
GreatSchools rating
No schools nearby
We couldn't find any schools near this home.
Schools provided by the listing agent
- Elementary: Our Lady Of Fatima, Centennial P.S.
- High: St. Benedict Css, Jacob Hespeler Ps
Source: ITSO. This data may not be complete. We recommend contacting the local school district to confirm school assignments for this home.
Nearby cities
Nearby neighborhoods
Nearby zip codes
Other Cambridge Topics
