Welcome to your next chapter in this meticulously maintained and thoughtfully updated home! Tucked away on a generous 56' lot, this inviting 3+1 bedroom, 3 bathroom home offers over 2,100 sq ft of finished living space and is just moments from Hwy 401 - making it a commuter’s dream without compromising on tranquility. From the moment you arrive, the curb appeal is undeniable, with a fantastic front porch, a double car garage and a spacious driveway that easily fits another 2 vehicles. Inside, the open-concept main floor welcomes you with gorgeous hardwood and tile floors, a stylish powder room, and a smartly designed laundry room with added storage. The chef of the family will love the kitchen boasting abundant prep space, a breakfast bar, and a seamless flow into the sun-filled dining area. Slide open the doors and step onto a multi-tiered deck, where al fresco dinners and weekend lounging await. The living room exudes warmth with large windows, hardwood floors and a designer feature wall, creating a perfect space for gathering and unwinding. The primary suite is a standout with vaulted ceilings, oversized windows, hardwood floors, a walk-in closet and a stunning ensuite bath with custom shower (2020). Two additional bedrooms share a beautifully renovated 4 pc bath (2021). The finished lower level is where versatility meets opportunity. Enjoy a spacious family room, a bright office or guest bedroom, and a flex space with rough-ins for a wet bar or kitchenette. A roughed-in bath (currently storage) adds even more potential. The fully fenced backyard includes a double gate leading to a crushed stone pad—perfect for parking a utility trailer, outdoor toys or even a 30' trailer. There's also a 10’ x 12’ garden shed, raised garden beds, and still space for a pool or playset. Just minutes to parks, arenas, trails, river access for canoeing & kayaking, tennis, community centre, and Hespeler’s charming downtown! This is the lifestyle upgrade you’ve been waiting for.
Sold for $905,000
C$905,000
3 Karalee Cres, Cambridge, ON N3C 4H2
4beds
1,627sqft
Single Family Residence, Residential
Built in 1999
5,956 Square Feet Lot
$-- Zestimate®
C$556/sqft
C$3,229 Estimated rent
Home value
Not available
Estimated sales range
Not available
Not available
Owner options
List your home for rent
C$3,229/mo
Rent Zestimate®
Find your next renter with Zillow Rental Manager. Plus, with online applications, you can quickly screen prospective tenants – for free.
C$3,229/mo
Rent Zestimate®
Refinance and save
C$3,826/mo
Est. payment
Refinancing to a lower rate could help reduce your monthly payments and save thousands over the life of the loan.
C$3,826/mo
Est. payment
Explore your selling options
Work with a Zillow partner agent
Leverage their expertise and Zillow's premium Showcase listings to get your home seen by more buyers.
Get startedList with your own agent
Get your home in front of millions of buyers by listing it on Zillow.
Learn how to do itSell it yourself
Take full control of how buyers see your home on Zillow by listing For Sale by Owner (FSBO).
List your homeWhat's special
Zillow last checked:
Listing updated:
Listed by:
Michelle Wobst, Salesperson,
RE/MAX REAL ESTATE CENTRE INC., BROKERAGE
Source: ITSO,MLS®#: 40719858Originating MLS®#: Cornerstone Association of REALTORS®
Facts & features
Interior
Bedrooms & bathrooms
- Bedrooms: 4
- Bathrooms: 3
- Full bathrooms: 2
- 1/2 bathrooms: 1
- Main level bathrooms: 1
Other
- Features: Cathedral Ceiling(s), Ensuite Privilege, Hardwood Floor, Walk-in Closet
- Level: Second
Bedroom
- Level: Second
Bedroom
- Features: Walk-in Closet
- Level: Second
Bedroom
- Features: Wall-to-Wall Closet
- Level: Basement
Bathroom
- Features: 2-Piece, Tile Floors
- Level: Main
Bathroom
- Features: 4-Piece, Tile Floors
- Level: Second
Other
- Features: 3-Piece, Ensuite, Tile Floors
- Level: Second
Bonus room
- Description: This could be converted to a wetbar or kitchenette. There is rough in plumbing behind the long wall with the painting. There used to be a laundry tub when first built.
- Level: Basement
Dinette
- Features: Tile Floors
- Level: Main
Family room
- Level: Basement
Foyer
- Features: Hardwood Floor, Tile Floors
- Level: Main
Kitchen
- Features: Tile Floors
- Level: Main
Laundry
- Features: Tile Floors
- Level: Main
Living room
- Features: Hardwood Floor
- Level: Main
Other
- Description: rough-in for bathroom
- Features: Roughed-In
- Level: Basement
Heating
- Forced Air, Natural Gas
Cooling
- Central Air
Appliances
- Included: Water Purifier, Built-in Microwave, Dishwasher, Dryer, Refrigerator, Stove, Washer
- Laundry: Laundry Room, Main Level
Features
- Central Vacuum, Auto Garage Door Remote(s), In-law Capability
- Basement: Full,Finished
- Has fireplace: No
Interior area
- Total structure area: 2,132
- Total interior livable area: 1,627 sqft
- Finished area above ground: 1,627
- Finished area below ground: 505
Property
Parking
- Total spaces: 4
- Parking features: Attached Garage, Asphalt, Inside Entrance, Private Drive Double Wide
- Attached garage spaces: 2
- Uncovered spaces: 2
Features
- Patio & porch: Deck, Porch
- Exterior features: Canopy, Landscaped
- Has spa: Yes
- Spa features: Heated
- Fencing: Full
- Waterfront features: River/Stream
- Frontage type: South
- Frontage length: 55.97
Lot
- Size: 5,956 Square Feet
- Dimensions: 55.97 x 106.42
- Features: Urban, Near Golf Course, Highway Access, Landscaped, Library, Park, Playground Nearby, Public Transit, Rec./Community Centre, Schools
Details
- Additional structures: Shed(s)
- Parcel number: 226411004
- Zoning: R5
Construction
Type & style
- Home type: SingleFamily
- Architectural style: Two Story
- Property subtype: Single Family Residence, Residential
Materials
- Brick, Vinyl Siding
- Foundation: Poured Concrete
- Roof: Asphalt Shing
Condition
- 16-30 Years
- New construction: No
- Year built: 1999
Utilities & green energy
- Sewer: Sewer (Municipal)
- Water: Municipal
Community & HOA
Community
- Security: Carbon Monoxide Detector, Smoke Detector
Location
- Region: Cambridge
Financial & listing details
- Price per square foot: C$556/sqft
- Annual tax amount: C$5,049
- Date on market: 4/22/2025
- Inclusions: Built-in Microwave, Carbon Monoxide Detector, Central Vac, Dishwasher, Dryer, Refrigerator, Smoke Detector, Stove, Washer, Outside Wall Mount And Tv, Shed In Yard, All Bathroom Mirrors, All Hardwired Electric Light Fixtures, Blinds, Reverse Osmosis, Water Heater, Water Softener, Sump Pump, 2 Garage Door Openers With Only 1 Remote Available.
- Exclusions: Light Hanging Outside Under The Covered Patio Area, Fridge In Basement (In Rough In Bathroom Room).
Price history
| Date | Event | Price |
|---|---|---|
| 7/30/2025 | Sold | C$905,000C$556/sqft |
Source: ITSO #40719858 Report a problem | ||
Public tax history
Tax history is unavailable.
Neighborhood: Hespeler Village
Nearby homes
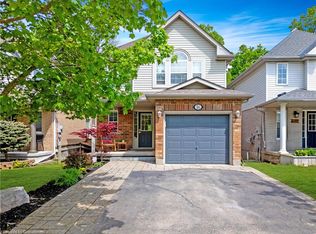
- C$845,0003 bd3 ba1.4k sqft16 Karalee Cres, Cambridge, ON N3C4H2Sold
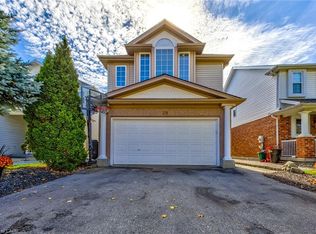
- C$800,0004 bd4 ba1.4k sqft156 Karalee Cres, Cambridge, ON N3C4H2Sold

- C$820,0004 bd3 ba1.9k sqft39 Karalee Cres, Cambridge, ON N3C4H3Sold
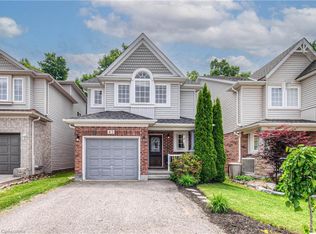
- C$825,0003 bd3 ba2.3k sqft63 Renner Dr, Cambridge, ON N3C4N8Sold
- C$---- bd-- ba-- sqft192 Melran Dr, Cambridge, ON N3C4E5Off Market
- C$880,0004 bd4 ba1.4k sqft112 Karalee Cres, Cambridge, ON N3C4H4Sold
- C$830,0004 bd3 ba2k sqft158 McMeeken Dr, Cambridge, ON N3C4C6Sold
- C$--3 bd3 ba1.1k sqft187 Melran Dr, Cambridge, ON N3C4E5Off Market
Nearby schools
GreatSchools rating
No schools nearby
We couldn't find any schools near this home.
Schools provided by the listing agent
- Elementary: Centennial Ps, Hespeler Ps, Our Lady Of Fatima
- High: Jacob Hespeler Ss, St. Benedict Catholic Secondary School
Source: ITSO. This data may not be complete. We recommend contacting the local school district to confirm school assignments for this home.
Nearby cities
Nearby neighborhoods
Nearby zip codes
Other Cambridge Topics
