Welcome to 74 Cherry Hill Drive, a thoughtfully updated raised bungalow on a mature, tree-lined street in Kitchener's established Country Hills neighbourhood. Offering nearly 1,800 sq. ft. of finished living space, this home combines a flexible layout with extensive recent improvements. The bright main level features new living and dining room flooring and a beautifully renovated kitchen with new cabinetry, quartz countertops, sink and faucet, range hood, pot lights and improved ventilation. New European-style living and dining room windows were installed in 2025, complementing front bedroom windows replaced in 2023. Fresh paint throughout, new door hardware and updated window treatments complete the refreshed interior. The finished lower level offers new flooring, a spacious recreation area, separate entrance, an additional room currently used as a bedroom, and an updated two-piece bathroom with new cabinetry and toilet. A new laundry sink adds another practical update. Behind the scenes, improvements include R40 attic insulation, improved attic ventilation, ESA-certified electrical work, rebuilt front steps, and brick and parging repairs. Outside, enjoy a private, pool-sized backyard on a deep 145-foot pie-shaped lot surrounded by mature trees and gardens, along with an updated backyard patio. With an attached garage, newer concrete driveway and convenient access to parks, trails, schools, shopping and transit, this home offers the space and character of an established neighbourhood with many of the important updates already completed.
For sale
C$749,900
74 Cherry Hill Dr, Kitchener, ON N2E 1N6
4beds
2baths
Single Family Residence
Built in ----
5,820 Square Feet Lot
$-- Zestimate®
C$--/sqft
C$-- HOA
What's special
Thoughtfully updated raised bungalowMature tree-lined streetBright main levelBeautifully renovated kitchenNew cabinetryQuartz countertopsRange hood
- 16 days
- 69
- 5
Zillow last checked:
Listing updated:
Listed by:
CENTURY 21 HERITAGE HOUSE LTD
Source: TRREB,MLS®#: X13709340 Originating MLS®#: Toronto Regional Real Estate Board
Originating MLS®#: Toronto Regional Real Estate BoardFacts & features
Interior
Bedrooms & bathrooms
- Bedrooms: 4
- Bathrooms: 2
Primary bedroom
- Level: Main
- Dimensions: 3.56 x 3.48
Bedroom
- Level: Main
- Dimensions: 3.56 x 2.93
Bedroom
- Level: Basement
- Dimensions: 3.84 x 2.9
Bedroom
- Level: Main
- Dimensions: 2.8 x 2.69
Bathroom
- Level: Basement
- Dimensions: 3.02 x 1.22
Bathroom
- Level: Main
- Dimensions: 2.74 x 1.5
Dining room
- Level: Main
- Dimensions: 2.93 x 2.97
Kitchen
- Level: Main
- Dimensions: 2.77 x 4.45
Living room
- Level: Main
- Dimensions: 5.03 x 3.58
Recreation
- Level: Basement
- Dimensions: 6.99 x 3.33
Utility room
- Level: Basement
- Dimensions: 3.05 x 3.66
Heating
- Forced Air, Gas
Cooling
- Central Air
Appliances
- Included: Water Softener
Features
- In-Law Capability, Primary Bedroom - Main Floor
- Basement: Finished
- Has fireplace: Yes
- Fireplace features: Wood Burning
Interior area
- Living area range: 700-1100 null
Property
Parking
- Total spaces: 4
- Parking features: Garage Door Opener
- Has garage: Yes
Features
- Pool features: None
Lot
- Size: 5,820 Square Feet
Details
- Parcel number: 226130150
- Other equipment: Sump Pump
Construction
Type & style
- Home type: SingleFamily
- Architectural style: Bungalow-Raised
- Property subtype: Single Family Residence
Materials
- Brick, Stucco (Plaster)
- Foundation: Concrete
- Roof: Asphalt Shingle
Utilities & green energy
- Sewer: Sewer
Community & HOA
Location
- Region: Kitchener
Financial & listing details
- Annual tax amount: C$4,499
- Date on market: 8/25/2026
Price history
Price history is unavailable.
Public tax history
Tax history is unavailable.
Climate risks
Neighborhood: Country Hills
Nearby schools
GreatSchools rating
No schools nearby
We couldn't find any schools near this home.
Similar homes
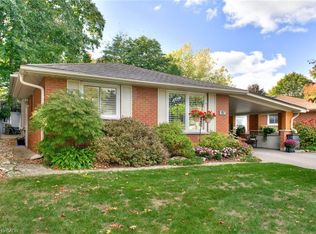
- C$650,0004 bd3 ba-- sqft58 Reyburn Ave, Kitchener, ON N2C 2B2For Sale
 MLS ID #X13740678, Keller Williams Home Group Realty. TRREB
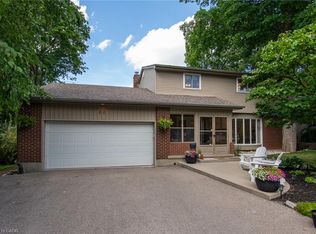
 - C$689,0003 bd2 ba-- sqft59 Lewis Cres, Kitchener, ON N2A 2T7For Sale
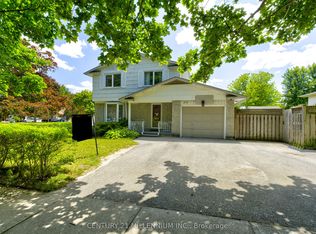 MLS ID #X13744670, CENTURY 21 MILLENNIUM INC.. TRREB

 - C$849,0004 bd2 ba-- sqft32 Warwick Ct, Kitchener, ON N2E 2P1For Sale
 MLS ID #X13640254, RE/MAX HALLMARK REALTY LTD.. TRREB
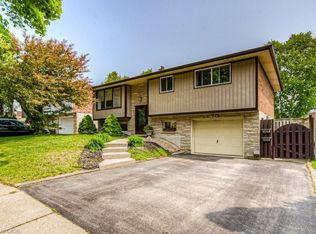
 - C$709,9003 bd2 ba1k sqft21 Golden Meadow Cres, Kitchener, ON N2N 2L7For Sale
 MLS ID #40858997, Peter Kostecki, Broker, RE/MAX TWIN CITY REALTY INC.. ITSO
