Beautiful 4-bedroom detached home in a quiet, family-friendly neighbourhood. Thoughtfully designed for growing families with spacious principal rooms, 4 bathrooms, and a functional layout throughout.Main floor features formal living and dining areas, a bright family room, and an upgraded eat-in kitchen with granite countertops, large island, walk-in pantry, and plenty of storage. Direct access from the garage through a practical mudroom.Upstairs, the primary suite offers two walk-in closets and 5 ensuite with glass shower. Second bedroom includes its own private ensuite, while bedrooms three and four share a Jack & Jill bath. Convenient second-floor laundry.Unfinished basement ready for your personal touch. Move-in ready and located in a great community close to parks, schools, Hwy and everyday amenities.
For sale
C$879,800
37 Pace Ave, Brantford, ON N3S 7V4
4beds
4baths
Single Family Residence
Built in ----
5,616 Square Feet Lot
$-- Zestimate®
C$--/sqft
C$-- HOA
What's special
Spacious principal roomsBright family roomUpgraded eat-in kitchenGranite countertopsLarge islandWalk-in pantryPlenty of storage
- 141 days |
- 18 |
- 3 |
Zillow last checked:
Listing updated:
Listed by:
RE/MAX REALTY SERVICES INC.
Source: TRREB,MLS®#: X12818238 Originating MLS®#: Toronto Regional Real Estate Board
Originating MLS®#: Toronto Regional Real Estate BoardFacts & features
Interior
Bedrooms & bathrooms
- Bedrooms: 4
- Bathrooms: 4
Primary bedroom
- Level: Second
- Dimensions: 4.51 x 4.29
Bedroom 2
- Level: Second
- Dimensions: 4.02 x 3.35
Bedroom 3
- Level: Second
- Dimensions: 4.26 x 3.71
Bedroom 4
- Level: Second
- Dimensions: 3.23 x 3.29
Breakfast
- Level: Main
- Dimensions: 3.23 x 4.57
Family room
- Level: Main
- Dimensions: 4.45 x 4.57
Kitchen
- Level: Main
- Dimensions: 2.74 x 4.57
Laundry
- Level: Second
- Dimensions: 0 x 0
Living room
- Level: Main
- Dimensions: 3.16 x 3.35
Mud room
- Level: Main
- Dimensions: 0 x 0
Pantry
- Level: Main
- Dimensions: 0 x 0
Heating
- Forced Air, Gas
Cooling
- Central Air
Features
- None
- Basement: Full,Unfinished
- Has fireplace: No
Interior area
- Living area range: 2500-3000 null
Property
Parking
- Total spaces: 6
- Parking features: Private
- Has garage: Yes
Features
- Stories: 2
- Pool features: None
Lot
- Size: 5,616 Square Feet
Details
- Parcel number: 322830816
Construction
Type & style
- Home type: SingleFamily
- Property subtype: Single Family Residence
Materials
- Brick, Stucco (Plaster)
- Foundation: Concrete
- Roof: Asphalt Shingle
Utilities & green energy
- Sewer: Sewer
Community & HOA
Location
- Region: Brantford
Financial & listing details
- Annual tax amount: C$7,267
- Date on market: 2/25/2026
RE/MAX REALTY SERVICES INC.
RE/MAX REALTY SERVICES INC.
By pressing Contact Agent, you agree that the real estate professional identified above may call/text you about your search, which may involve use of automated means and pre-recorded/artificial voices. You don't need to consent as a condition of buying any property, goods, or services. Message/data rates may apply. You also agree to our Terms of Use. Zillow does not endorse any real estate professionals. We may share information about your recent and future site activity with your agent to help them understand what you're looking for in a home.
Price history
Price history is unavailable.
Public tax history
Tax history is unavailable.
Climate risks
Neighborhood: Echo Place
Nearby schools
GreatSchools rating
No schools nearby
We couldn't find any schools near this home.
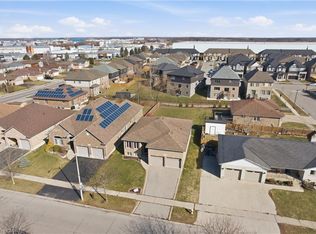
- C$739,9005 bd2 ba1.2k sqft9 Pace Ave, Brantford, ON N3S7V4For Sale
- C$--2 bd1 ba2.3k sqft84 Garden Ave, Brantford, ON N3S0G5Off Market
- C$--6 bd4 ba-- sqft114 Thomas Ave, Brantford, ON N3S7V4Off Market
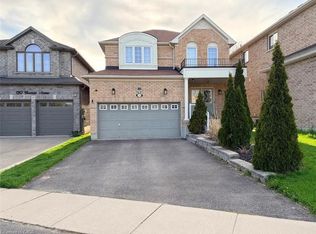
- C$759,8884 bd3 ba2.3k sqft118 Thomas Ave, Brantford, ON N3S7V4For Sale
- C$885,0004 bd3 ba2.5k sqft83 Garden Ave, Brantford, ON N3S0C8Sold
- C$729,0005 bd3 ba1.3k sqft98 Thomas Ave, Brantford, ON N3S7V4For Sale
- C$--4 bd3 ba2.4k sqft1 Sleeth St, Brantford, ON N3S0J7Off Market
- C$--3 bd3 ba-- sqft19 Sleeth St, Brantford, ON N3S0J7Off Market
Similar homes
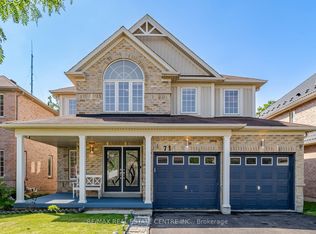
- C$817,0004 bd3 ba-- sqft71 Barrett Ave, Brantford, ON N3S 0B5For Sale
 MLS ID #X13520634, RE/MAX REAL ESTATE CENTRE INC.. TRREB
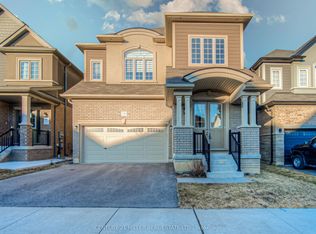
 - C$949,9005 bd4 ba-- sqft151 Bilanski Farm Rd, Brantford, ON N3S 0J3For Sale
 MLS ID #X12686622, CENTURY 21 MILLER REAL ESTATE LTD.. TRREB
 - C$940,0004 bd4 ba-- sqft372 Blackburn Dr, Brantford, ON N3T 0K5For Sale
 MLS ID #X13551268, ROYAL LEPAGE SIGNATURE REALTY. TRREB
 - C$849,7774 bd4 ba-- sqft9 Burgess Cres, Brantford, ON N3T 0J5For Sale
 MLS ID #X13239822, RE/MAX GOLD REALTY INC.. TRREB
 - C$865,9994 bd3 ba-- sqft89 Powell Rd, Brantford, ON N3T 0E4For SaleMLS ID #X13503898, RE/MAX REALTY SERVICES INC.. TRREB
- C$820,0004 bd3 ba-- sqft8 Munro Cir, Brantford, ON N3T 0R2For SaleMLS ID #X13552054, RE/MAX REALTY SERVICES INC.. TRREB
- C$859,0004 bd3 ba-- sqft1 Anderson Rd, Brantford, ON N3T 0R1For SaleMLS ID #X13464778, ROYAL LEPAGE FLOWER CITY REALTY. TRREB
- C$999,9904 bd4 ba-- sqft330 Gillespie Dr, Brantford, ON N3T 0J7For SaleMLS ID #X13549502, RIGHT AT HOME REALTY INC.. TRREB
- C$899,9005 bd4 ba2k sqft73 Fitzgerald Dr, Cambridge, ON N1T 0B3For SaleMLS ID #40847740, Hassan Qureshi, Salesperson, RE/MAX Escarpment Realty Inc.. ITSO
- C$999,9004 bd3 ba-- sqft135 Blackburn Dr, Brantford, ON N3T 6S8For SaleMLS ID #X13542976, REAL BROKER ONTARIO LTD.. TRREB
- C$689,0004 bd4 ba-- sqft44 English Ln, Brantford, ON N3T 0H1For SaleMLS ID #X13550488, RE/MAX REALTY SERVICES INC.. TRREB
- C$684,9004 bd3 ba-- sqft152 Munro Cir, Brantford, ON N3T 0R3For SaleMLS ID #X13543664, ROYAL LEPAGE REAL ESTATE SERVICES LTD.. TRREB
- C$1,049,0005 bd4 ba-- sqft8 Yeoman Dr, Brantford, ON N3R 7S8For SaleMLS ID #X13467604, RE/MAX REALTY SERVICES INC.. TRREB
- C$979,0004 bd4 ba-- sqft154 Munro Cir, Brantford, ON N3T 0R3For SaleMLS ID #X13458820, RE/MAX REALTY SERVICES INC.. TRREB
- C$849,0004 bd4 ba-- sqft6 George Brier Dr W, Brant, ON N3L 0L2For SaleMLS ID #X13248682, RE/MAX REALTY SERVICES INC.. TRREB
- C$921,0004 bd4 ba-- sqft34 Flagg Ave, Brant, ON N3L 0K1For SaleMLS ID #X13045194, HOMELIFE/MIRACLE REALTY LTD. TRREB
- C$850,0003 bd3 ba-- sqft16 Crossmore Cres, Cambridge, ON N1S 0C7For SaleMLS ID #X13566902, RE/MAX HALLMARK REALTY LTD.. TRREB
- C$759,0004 bd3 ba-- sqft67 Malcolm Cres, Haldimand County, ON N3W 0E9For SaleMLS ID #X13568042, RE/MAX REALTY SERVICES INC.. TRREB
- C$959,0006 bd6 ba-- sqft122 Longboat Run W, Brantford, ON N3T 0R8For SaleMLS ID #X13207048, ORIGIN COLLECTIVE REALTY LTD.. TRREB
- C$728,8883 bd3 ba-- sqft6 Broddy Ave, Brantford, ON N3T 0V2For SaleMLS ID #X13532340, RIGHT AT HOME REALTY INC.. TRREB
