Welcome to 67 Malcolm Crescent, a beautifully maintained family home offering 2,307 sq ft of bright, functional living space in a growing, family-friendly community. The open-concept main floor features pot lights throughout, a spacious great room, separate dining area, and a well appointed kitchen with upgraded cabinetry, granite countertops, a large island, and breakfast area. Upstairs offers four generous bedrooms, including a primary suite with two walk-in closets and a private ensuite, along with a second full bathroom and convenient upper-level laundry. The unfinished basement provides excellent potential for future living space or storage. Outside, enjoy a landscaped backyard with a concrete patio and upgraded exterior pot lighting. Ideally located just steps from parks, walking trails, the Grand River, and a new school currently under construction, this home is an excellent opportunity for families seeking comfort, space, and convenience.
For sale
C$759,000
67 Malcolm Cres, Haldimand County, ON N3W 0E9
4beds
3baths
Single Family Residence
Built in ----
3,044 Square Feet Lot
$-- Zestimate®
C$--/sqft
C$-- HOA
What's special
- 12 days |
- 11 |
- 0 |
Zillow last checked:
Listing updated:
Listed by:
RE/MAX REALTY SERVICES INC.
Source: TRREB,MLS®#: X13568042 Originating MLS®#: Toronto Regional Real Estate Board
Originating MLS®#: Toronto Regional Real Estate BoardFacts & features
Interior
Bedrooms & bathrooms
- Bedrooms: 4
- Bathrooms: 3
Primary bedroom
- Level: Second
- Dimensions: 4.57 x 5.03
Bedroom
- Level: Second
- Dimensions: 3.2 x 3.2
Bedroom
- Level: Second
- Dimensions: 4.27 x 3.2
Bedroom
- Level: Second
- Dimensions: 3.2 x 3.2
Breakfast
- Level: Main
- Dimensions: 3.81 x 3.35
Dining room
- Level: Main
- Dimensions: 3.91 x 3.96
Great room
- Level: Main
- Dimensions: 3.91 x 4.72
Kitchen
- Level: Main
- Dimensions: 3.81 x 2.9
Laundry
- Level: Second
- Dimensions: 0 x 0
Heating
- Forced Air, Gas
Cooling
- Central Air
Appliances
- Included: Water Heater
Features
- ERV/HRV
- Basement: Full,Unfinished
- Has fireplace: No
Interior area
- Living area range: 2000-2500 null
Video & virtual tour
Property
Parking
- Total spaces: 4
- Parking features: Inside Entrance, Private Double
- Has garage: Yes
Features
- Stories: 2
- Patio & porch: Patio
- Exterior features: Year Round Living
- Pool features: None
Lot
- Size: 3,044 Square Feet
- Features: Fenced Yard, Park, Place Of Worship, School, School Bus Route
Details
- Parcel number: 381551298
Construction
Type & style
- Home type: SingleFamily
- Property subtype: Single Family Residence
Materials
- Brick
- Foundation: Poured Concrete
- Roof: Asphalt Shingle
Utilities & green energy
- Sewer: Sewer
Community & HOA
Location
- Region: Haldimand County
Financial & listing details
- Annual tax amount: C$6,023
- Date on market: 7/15/2026
RE/MAX REALTY SERVICES INC.
RE/MAX REALTY SERVICES INC.
By pressing Contact Agent, you agree that the real estate professional identified above may call/text you about your search, which may involve use of automated means and pre-recorded/artificial voices. You don't need to consent as a condition of buying any property, goods, or services. Message/data rates may apply. You also agree to our Terms of Use. Zillow does not endorse any real estate professionals. We may share information about your recent and future site activity with your agent to help them understand what you're looking for in a home.
Price history
Price history is unavailable.
Public tax history
Tax history is unavailable.
Climate risks
Neighborhood: N3W
Nearby schools
GreatSchools rating
No schools nearby
We couldn't find any schools near this home.
- C$862,0004 bd3 ba2.3k sqft63 Malcolm Cres, Haldimand County, ON N3W0E9Sold
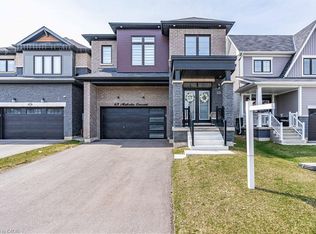
- C$---- bd-- ba-- sqft79 Rainbow Dr, Haldimand County, ON N3W0E8Off Market
- C$655,0003 bd3 ba1.5k sqft170 Whithorn Cres, Haldimand County, ON N3W0G7Sold
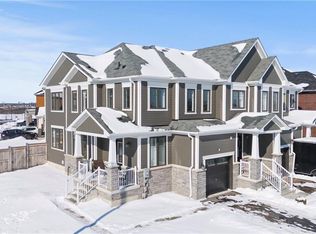
- C$779,9904 bd3 ba2.3k sqft66 Lise Ln, Haldimand County, ON N3W0E8Pending
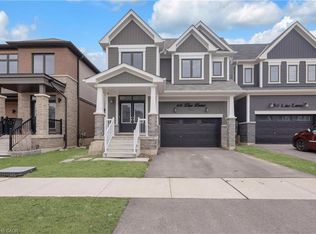
- C$867,0006 bd4 ba-- sqft73 Lillian Way, Haldimand County, ON N3W0E7For Sale
- C$1,048,8885 bd5 ba2.6k sqft28 Malcolm Cres, Haldimand County, ON N3W0C8Sold
- C$745,0004 bd3 ba1.7k sqft148 Whithorn Cres, Haldimand County, ON N3W0E5Sold
- C$619,0003 bd3 ba1.5k sqft4 Owl Ln, Haldimand County, ON N3W0G4For Sale
Similar homes
- C$779,0004 bd3 ba-- sqft198 Whithorn Cres, Haldimand County, ON N3W 0C9For Sale
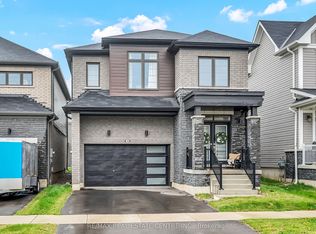 MLS ID #X13535596, RE/MAX REAL ESTATE CENTRE INC.. TRREB
 - C$749,0004 bd3 ba-- sqft43 McCargow Dr, Haldimand County, ON N3W 0C3For Sale
 MLS ID #X13470392, CENTURY 21 PROPERTY ZONE REALTY INC.. TRREB
 - C$800,0003 bd3 ba-- sqft200 Morrison Dr, Haldimand County, ON N3W 1A8For Sale
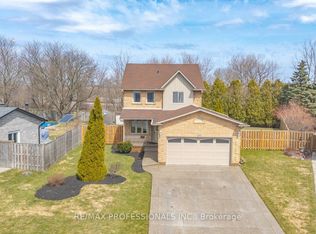 MLS ID #X13597952, RE/MAX PROFESSIONALS INC.. TRREB
 - C$805,0904 bd3 ba-- sqft22 Santos Dr, Haldimand County, ON N3W 0H1For Sale
 MLS ID #X13466012, HOMELIFE/MIRACLE REALTY LTD. TRREB
 - C$899,0004 bd4 ba-- sqft26 Lillian Way, Haldimand County, ON N3W 0C6For SaleMLS ID #X13459020, GLOBAL BRICKS EXECUTIVE HOMES REALTY. TRREB
- C$696,9695 bd4 ba-- sqft22 Kelso Dr, Haldimand County, ON N3W 0B7For SaleMLS ID #X13608984, GET HOME REALTY INC.. TRREB
- C$949,0004 bd5 ba-- sqft20 Hawick Cres, Haldimand County, ON N3W 0G5For SaleMLS ID #X13498338, RE/MAX REALTRON REALTY INC.. TRREB
- C$849,0004 bd4 ba-- sqft88 Sundin Dr, Haldimand, ON N3W 0H3New ConstructionMLS ID #X13009876, RE/MAX COMMUNITY REALTY INC.. TRREB
- C$729,0003 bd3 ba-- sqft53 Wood St E, Hamilton, ON L8L 3Y2For SaleMLS ID #X13604136, RE/MAX HALLMARK REALTY LTD.. TRREB
- C$799,0004 bd3 ba-- sqft165 Palacebeach Trl, Hamilton, ON L8E 0C3For SaleMLS ID #X13600044, CENTRAL HOME REALTY INC.. TRREB
- C$779,0003 bd3 ba-- sqft125 Voyager Pass, Hamilton, ON L0R 1C0For SaleMLS ID #X13483436, CENTURY 21 FIRST CANADIAN CORP. TRREB
- C$919,9904 bd3 ba-- sqft44 Weylie St, Hamilton, ON L0R 1W0For SaleMLS ID #X13546154, ROYAL LEPAGE FLOWER CITY REALTY. TRREB
- C$779,9003 bd3 ba-- sqft421 Kitty Murray Ln #19, Hamilton, ON L9K 0J5For SaleMLS ID #X13594412, HOMELIFE LANDMARK REALTY INC.. TRREB
- C$699,9994 bd2 ba-- sqft2 Maitland Ave, Hamilton, ON L9A 3J3For SaleMLS ID #X13579048, SUTTON GROUP KINGS CROSS INC.. TRREB
- C$769,9003 bd4 ba-- sqft49 Candlewood Ct, Stoney Creek, ON L8J 0C4For SaleMLS ID #X13597330, SHAHID KHAWAJA REAL ESTATE INC.. TRREB
- C$839,9005 bd2 ba-- sqft55 Vineberg Dr, Hamilton, ON L9B 2P6For SaleMLS ID #X13563860, CENTURY 21 PEOPLE`S CHOICE REALTY INC.. TRREB
- C$739,9993 bd3 ba-- sqft256 Rosebury Way, Hamilton, ON L0R 1W0For SaleMLS ID #X13166440, ROYAL LEPAGE REAL ESTATE SERVICES LTD.. TRREB
- C$849,0004 bd3 ba-- sqft6 Hill St E, Cayuga, ON N0A 1E0For SaleMLS ID #X13023136, HOMELIFE/MIRACLE REALTY LTD. TRREB
- C$774,9004 bd2 ba-- sqft98 Duncombe Dr, Hamilton, ON L9A 2G3For SaleMLS ID #X13151958, KELLER WILLIAMS REFERRED URBAN REALTY. TRREB
- C$949,0005 bd3 ba-- sqft781 Concession Rd #2, Haldimand County, ON N0A 1R0For SaleMLS ID #X13484844, ROYAL LEPAGE SIGNATURE REALTY. TRREB
