Welcome to this beautifully updated 2-storey freehold townhouse — with no condo fees! Thoughtfully refreshed throughout, this home offers 3 generously sized bedrooms and 2.5 bathrooms, delivering both comfort and modern style. The upgraded kitchen features sleek extended cabinetry and is enhanced by contemporary lighting that continues throughout the home. The bright, spacious family room provides an inviting space for relaxing or entertaining. Upstairs, enjoy the convenience of second-floor laundry. The primary bedroom serves as a private retreat, complete with a walk-in closet and its own en-suite. Additional bedrooms are well-sized and versatile — perfect for family, guests, or a home office. The unfinished basement offers endless potential, ready for you to create the perfect additional living space to suit your needs. Step outside to a private backyard ideal for outdoor enjoyment, pets, or children — with a park and school conveniently located just across the street. Move-in ready and thoughtfully upgraded, this home is an opportunity you won’t want to miss!
For sale
C$619,000
4 Owl Ln, Haldimand County, ON N3W 0G4
3beds
1,562sqft
Row/Townhouse, Residential
Built in 2022
1,838 Square Feet Lot
$-- Zestimate®
C$396/sqft
C$-- HOA
What's special
Upgraded kitchenSleek extended cabinetryContemporary lightingBright spacious family roomSecond-floor laundryWalk-in closet
- 76 days |
- 6 |
- 0 |
Zillow last checked:
Listing updated:
Listed by:
Gus Alchi, Salesperson,
CASORA REALTY INC.
Source: ITSO,MLS®#: 40827497Originating MLS®#: Cornerstone Association of REALTORS®
Facts & features
Interior
Bedrooms & bathrooms
- Bedrooms: 3
- Bathrooms: 3
- Full bathrooms: 2
- 1/2 bathrooms: 1
- Main level bathrooms: 1
Other
- Level: Second
Bedroom
- Level: Second
Bedroom
- Level: Second
Bathroom
- Features: 2-Piece
- Level: Main
Bathroom
- Features: 4-Piece, Ensuite
- Level: Second
Bathroom
- Features: 3-Piece
- Level: Second
Breakfast room
- Level: Main
Foyer
- Level: Main
Great room
- Level: Main
Kitchen
- Level: Main
Laundry
- Level: Second
Heating
- Forced Air
Cooling
- Central Air
Appliances
- Included: Water Heater
- Laundry: Upper Level
Features
- Auto Garage Door Remote(s)
- Basement: Full,Unfinished,Sump Pump
- Has fireplace: No
Interior area
- Total structure area: 1,562
- Total interior livable area: 1,562 sqft
- Finished area above ground: 1,562
Property
Parking
- Total spaces: 2
- Parking features: Attached Garage, Private Drive Single Wide
- Attached garage spaces: 1
- Uncovered spaces: 1
Features
- Stories: 2
- Waterfront features: River/Stream
- Frontage type: South
- Frontage length: 20.01
Lot
- Size: 1,838 Square Feet
- Dimensions: 20.01 x 91.86
- Features: Urban, Rectangular, Dog Park, City Lot, Greenbelt, Highway Access, Major Highway, Park, Place of Worship, Quiet Area
- Topography: Level
Details
- Parcel number: 381551563
- Zoning: R4(H)
Construction
Type & style
- Home type: Townhouse
- Property subtype: Row/Townhouse, Residential
- Attached to another structure: Yes
Materials
- Brick, Stone, Vinyl Siding
- Foundation: Poured Concrete
- Roof: Asphalt Shing
Condition
- 0-5 Years
- New construction: No
- Year built: 2022
Utilities & green energy
- Sewer: Sewer (Municipal)
- Water: Municipal
Community & HOA
Community
- Security: Smoke Detector
Location
- Region: Haldimand County
Financial & listing details
- Price per square foot: C$396/sqft
- Annual tax amount: C$4,117
- Date on market: 5/6/2026
- Inclusions: Smoke Detector, Ss(Fridge, Stove, Dishwasher), Washer, Dryer, Range Hood, All Elf, Window Blinds
Gus Alchi, Salesperson
Gus Alchi, Salesperson
(905) 975-1654
By pressing Contact Agent, you agree that the real estate professional identified above may call/text you about your search, which may involve use of automated means and pre-recorded/artificial voices. You don't need to consent as a condition of buying any property, goods, or services. Message/data rates may apply. You also agree to our Terms of Use. Zillow does not endorse any real estate professionals. We may share information about your recent and future site activity with your agent to help them understand what you're looking for in a home.
Price history
| Date | Event | Price |
|---|---|---|
| 6/18/2026 | Price change | C$619,000-3.1%C$396/sqft |
Source: ITSO #40827497 Report a problem | ||
| 5/6/2026 | Listed for sale | C$639,000C$409/sqft |
Source:  TRREB #X13088338 Report a problem TRREB #X13088338 Report a problem | ||
Public tax history
Tax history is unavailable.
Climate risks
Neighborhood: N3W
Nearby schools
GreatSchools rating
No schools nearby
We couldn't find any schools near this home.
- C$---- bd-- ba-- sqft5 Owl Ln, Haldimand County, ON N3W0G4Off Market
- C$1,5001 bd1 ba-- sqft11 Owl Ln, Haldimand County, ON N3W0G4For Rent

- C$583,9003 bd3 ba1.5k sqft8 Owl Ln, Haldimand County, ON N3W0G4For Sale
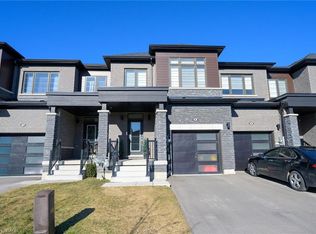
- C$745,0004 bd3 ba1.7k sqft148 Whithorn Cres, Haldimand County, ON N3W0E5Sold
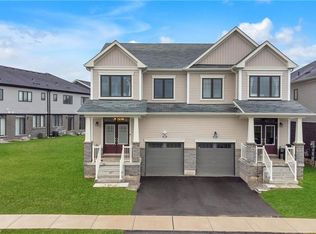
- C$949,0004 bd5 ba-- sqft20 Hawick Cres, Haldimand County, ON N3W0G5For Sale
- C$779,0005 bd4 ba-- sqft176 Whithorn Cres, Haldimand County, ON N3W0G7For Sale
- C$---- bd-- ba-- sqft81 Hawick Cres, Haldimand County, ON N3W0G6Off Market
- C$655,0003 bd3 ba1.5k sqft170 Whithorn Cres, Haldimand County, ON N3W0G7Sold
Similar homes
- C$583,9003 bd3 ba1.5k sqft8 Owl Ln, Haldimand County, ON N3W 0G4For SaleMLS ID #40817989, Diana Gallacher, Salesperson, Royal LePage State Realty Inc.. ITSO
- C$599,9003 bd3 ba1.8k sqft3 Norwich Cres, Haldimand, ON N3W 0J3For Sale
 MLS ID #40835414, Dana Gain, Broker, Right at Home Realty. ITSO
 - C$624,9003 bd3 ba1.2k sqft419 Pumpkin Pass, Hamilton, ON L0R 1C0For Sale
 MLS ID #40843376, Chris Knighton, Salesperson, eXp Realty. ITSO
 - C$739,9993 bd3 ba1.6k sqft21 Lonsdale Rd, Haldimand, ON N3W 0J6For Sale
 MLS ID #40826752, Mike Somo, Salesperson, Sutton Group Innovative Realty Inc.. ITSO
 - C$599,9003 bd2 ba1.3k sqft1860 Upper Gage Ave #3, Hamilton, ON L8W 3Y6For SaleMLS ID #40823025, Mike Desormeaux, Salesperson, Rock Star Real Estate Inc.. ITSO
- C$649,9003 bd3 ba1.5k sqft9 Liddycoat Ln #18, Hamilton, ON L9G 0A7For SaleMLS ID #40848949, Griff Jones, Salesperson, Keller Williams Edge Realty. ITSO
- C$575,0003 bd3 ba1.5k sqft71 Bilanski Farm Rd, Brantford, ON N3S 0J6For SaleMLS ID #40841007, Jennifer Syer, Salesperson, RE/MAX Real Estate Centre Inc.. ITSO
- C$726,0003 bd3 ba1.5k sqft26 Olivia Pl, Hamilton, ON L9K 1R3For SaleMLS ID #40848789, Moe Hamzehian, Broker of Record, RE/MAX Escarpment LEADEX Realty. ITSO
- C$559,9003 bd3 ba1.4k sqft313 Conklin Rd #50, Brantford, ON N3T 5L5For SaleMLS ID #40844766, Matthew Comeau, Salesperson, Re/Max Twin City Realty Inc. ITSO
- C$610,5004 bd4 ba1.5k sqft38 Bloom Cres, Hamilton, ON L0R 1P0For SaleMLS ID #40841817, Ali Naimpoor, Salesperson, Homelife Professionals Realty Inc.. ITSO
- C$614,9003 bd3 ba1.6k sqft80 Westbank Trl, Hamilton, ON L8J 0H5For SaleMLS ID #40816816, Laura Taksas, Salesperson, Century 21 Heritage House LTD. ITSO
- C$599,9903 bd3 ba1.2k sqft2 Royalwood Ct #51, Hamilton, ON L8E 4Z1For SaleMLS ID #40846698, Michael St. Jean, Salesperson, Michael St. Jean Realty Inc.. ITSO
- C$500,0003 bd3 ba1.8k sqft7 Southside Pl #16, Hamilton, ON L9C 7W6For SaleMLS ID #40849836, Cheryl Buis, Salesperson, Royal LePage Burloak Real Estate Services. ITSO
- C$639,9003 bd4 ba2k sqft4 Clear Valley Ln, Hamilton, ON L0R 1W0For SaleMLS ID #40843369, Angela Chiaravalle, Salesperson, RE/MAX Escarpment Realty Inc.. ITSO
- C$679,9003 bd3 ba1.3k sqft9 Lynch Cres, Hamilton, ON L0R 1C0For SaleMLS ID #40814249, Cathy Toriello, Salesperson, Coldwell Banker Community Professionals. ITSO
- C$669,9003 bd3 ba1.3k sqft22 Linden Ln, Grimsby, ON L3M 5M6For SaleMLS ID #40843025, Michelle Louise Plant, Salesperson, Royal LePage Macro Realty. ITSO
- C$639,9993 bd3 ba1.3k sqft1771 Upper Wentworth St #21, Hamilton, ON L9B 2Y2For SaleMLS ID #40829663, Bachar Rofaeil, Salesperson, Royal LePage State Realty Inc.. ITSO
- C$699,9003 bd4 ba1.9k sqft441 Stonehenge Dr #32, Ancaster, ON L9K 0B1For SaleMLS ID #40847200, Scarlett Strati, Salesperson, RE/MAX Real Estate Centre Inc.. ITSO
- C$669,9003 bd3 ba1.3k sqft15 Linden Park Ln, Hamilton, ON L9A 1Y1New ConstructionMLS ID #40832375, Michelle Louise Plant, Salesperson, Royal LePage Macro Realty. ITSO
- C$644,0002 bd3 ba1.6k sqft34 Greentrail Dr, Hamilton, ON L0R 1W0For SaleMLS ID #40824920, Elaine Woodley, Salesperson, Coldwell Banker-Burnhill Realty. ITSO
