Welcome to this spacious 3-level end unit townhouse, ideally situated on a quiet street in Stoney Creek. Offering 3 spacious bedrooms and 2.5 bathrooms, this home delivers the perfect blend of comfort, privacy and convenience. Enjoy the rare advantage of having no front or rear neighbours, providing added tranquility and unobstructed views. The functional multi-level layout offers ample living space for families, professionals, or tenants alike . Commuters will appreciate the unbeatable access to the Red Hill Valley Parkway, making travel throughout the city and beyond quick and seamless. Whether you're a first-time home buyer looking to enter the market, an investor seeking a strong opportunity, or a commuter wanting a peaceful retreat close to major routes, this property checks all the boxes.
For sale
Price cut: C$35K (6/22)
C$614,900
80 Westbank Trl, Hamilton, ON L8J 0H5
3beds
1,665sqft
Townhouse
Built in 2015
-- sqft lot
$-- Zestimate®
C$369/sqft
C$-- HOA
What's special
Unobstructed viewsFunctional multi-level layoutAmple living space
- 123 days |
- 8 |
- 0 |
Zillow last checked:
Listed by:
Laura Taksas,
Century 21 Canada
Source: Century 21 Canada,MLS®#: 40816816
Facts & features
Interior
Bedrooms & bathrooms
- Bedrooms: 3
- Bathrooms: 3
- Full bathrooms: 2
- 1/2 bathrooms: 1
Heating
- Has Heating (Unspecified Type)
Cooling
- Has cooling: Yes
Features
- Has basement: No
Interior area
- Total structure area: 1,665
- Total interior livable area: 1,665 sqft
Property
Parking
- Parking features: ATTACHED GARAGE, ATTACHED GARAGE
- Has attached garage: Yes
Details
- Parcel number: 170971957
Construction
Type & style
- Home type: Townhouse
- Property subtype: Townhouse
Condition
- Year built: 2015
Community & HOA
Location
- Region: Hamilton
Financial & listing details
- Price per square foot: C$369/sqft
- Date on market: 4/3/2026
- Lease term: Contact For Details
L
Laura Taksas
(905) 920-2897
By pressing Contact Agent, you agree that the real estate professional identified above may call/text you about your search, which may involve use of automated means and pre-recorded/artificial voices. You don't need to consent as a condition of buying any property, goods, or services. Message/data rates may apply. You also agree to our Terms of Use. Zillow does not endorse any real estate professionals. We may share information about your recent and future site activity with your agent to help them understand what you're looking for in a home.
Price history
| Date | Event | Price |
|---|---|---|
| 6/22/2026 | Price change | C$614,900-5.4%C$369/sqft |
Source:  Century 21 Canada #40816816 Report a problem Century 21 Canada #40816816 Report a problem | ||
| 4/3/2026 | Listed for sale | C$649,900C$390/sqft |
Source: Century 21 Canada #40816816 Report a problem | ||
Public tax history
Tax history is unavailable.
Climate risks
Neighborhood: Albion
Nearby schools
GreatSchools rating
No schools nearby
We couldn't find any schools near this home.
- C$---- bd-- ba-- sqft11 Stockbridge Gdns #5, Hamilton, ON L8J0H5Off Market
- C$620,0003 bd3 ba1.7k sqft11 Stockbridge Gdns #25, Hamilton, ON L8J0H5Sold

- C$--3 bd3 ba1.6k sqft56 Westbank Trl, Hamilton, ON L8J0H5Off Market
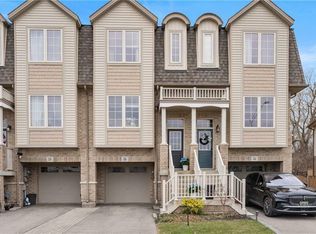
- C$--3 bd3 ba-- sqft97 Echovalley Dr, Hamilton, ON L8J0H1Off Market
- C$---- bd-- ba-- sqft113 Echovalley Dr, Hamilton, ON L8J0H1Off Market
- C$--2 bd2 ba-- sqft23 Echovalley Dr UNIT 12, Hamilton, ON L8J0K4Off Market
- C$2,9994 bd3 ba-- sqft61 Mistywood Dr, Hamilton, ON L8J2N7For Rent
- C$595,9903 bd3 ba-- sqft137 Echovalley Dr, Hamilton, ON L8J0H1For Sale
Similar homes
- C$659,9003 bd4 ba1.6k sqft14 Kenridge Ter, Hamilton, ON L8J 0G4For Sale
 MLS ID #40850788, Erika Spencer, Salesperson, One Percent Realty Ltd.. ITSO
 - C$629,9003 bd3 ba1.4k sqft26 Magnificent Way, Hamilton, ON L0R 1C0For Sale
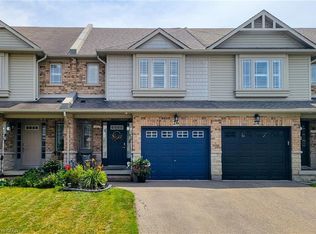 MLS ID #40852574, Saji Antony, Salesperson, Royal LePage State Realty Inc.. ITSO
 - C$599,9003 bd3 ba1.2k sqft12 Whitedeer Rd #18, Stoney Creek, ON L8J 3T4For Sale
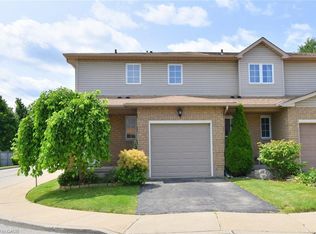 MLS ID #40850667, Angelina Barbara Leclerc, Broker, Heritage Realty. ITSO
 - C$740,0003 bd3 ba1.6k sqft1890 Rymal Rd E, Hamilton, ON L0R 1P0For Sale
 MLS ID #40853303, Ajay Shah, Broker of Record, HOMELIFE MIRACLE REALTY LTD. ITSO
 - C$667,0003 bd3 ba1.2k sqft171 Highbury Dr #13, Hamilton, ON L8J 3Y9For SaleMLS ID #40850500, Asarhadoun Kattina, Salesperson, One Percent Realty Ltd.. ITSO
- C$699,0003 bd3 ba1.4k sqft93 Penny Ln, Hamilton, ON L8J 0G2For SaleMLS ID #40842179, Bryan Jaskolka, Salesperson, CMI REAL ESTATE INC. ITSO
- C$649,9004 bd3 ba1.4k sqft502 Barton St #50, Hamilton, ON L8E 5B5For SaleMLS ID #40851788, Carmen Pagliaro, Salesperson, Royal LePage State Realty Inc.. ITSO
- C$495,9003 bd2 ba1.4k sqft1255 Upper Gage Ave #15, Hamilton, ON L8W 3C7For SaleMLS ID #40853563, Rod Frank, Salesperson, RE/MAX Escarpment Frank Realty. ITSO
- C$629,9003 bd3 ba1.4k sqft100 Vineberg Dr #19, Hamilton, ON L8W 3X4For SaleMLS ID #40834644, Modupe Kazeem, Broker, Keller Williams Realty Centres Inc. ITSO
- C$679,9003 bd3 ba1.3k sqft2774 King St E #36, Hamilton, ON L8G 1J4For SaleMLS ID #40843605, Ron Lewyckyj, Salesperson, RE/MAX Escarpment Realty Inc.. ITSO
- C$699,9003 bd3 ba1.4k sqft30 Times Square Blvd #23, Hamilton, ON L8J 0L9For SaleMLS ID #40831357, Lisa Robitaille, Salesperson, Royal LePage State Realty Inc.. ITSO
- C$549,0003 bd2 ba1k sqft1115 Paramount Dr #88, Hamilton, ON L8J 1P6For SaleMLS ID #40825860, Francesco Russumanno, Salesperson, Royal LePage Macro Realty. ITSO
- C$529,0003 bd2 ba1k sqft386 Highland Rd W #46, Hamilton, ON L8J 3P9For SaleMLS ID #40840043, Paul Mcdowell, Broker, Coldwell Banker Community Professionals. ITSO
- C$644,9993 bd3 ba1.2k sqft151 Green Rd #13, Hamilton, ON L8G 3X2For SaleMLS ID #40821096, Adrian Di Pietro, Salesperson, New Era Real Estate. ITSO
- C$589,9004 bd2 ba1.3k sqft260 Prospect St S, Hamilton, ON L8M 2Z9For SaleMLS ID #40852652, Danielle Connelly, Salesperson, RE/MAX Escarpment Realty Inc.. ITSO
- C$629,9003 bd3 ba1.3k sqft377 Glancaster Rd #2, Hamilton, ON L9G 0G4For SaleMLS ID #40832581, Robert Veevers, Salesperson, Keller Williams Edge Realty. ITSO
- C$499,9994 bd2 ba1.6k sqft445 Stone Church Rd W #19, Hamilton, ON L9B 2L5For SaleMLS ID #40853518, Michael St. Jean, Salesperson, Michael St. Jean Realty Inc.. ITSO
- C$577,0002 bd2 ba1.3k sqft58 Waterlily Cres, Hannon, ON L0R 1P0For SaleMLS ID #40824783, Debra A. Murphy, Broker, Aldo DeSantis Realty Inc.. ITSO
- C$589,9992 bd2 ba1.3k sqft19 Picardy Dr #4, Hamilton, ON L8J 2T3For SaleMLS ID #40841580, Shay Flood, Salesperson, RE/MAX Escarpment Realty Inc.. ITSO
- C$614,9004 bd3 ba1.5k sqft578 1/2 Barnaby St, Hamilton, ON L8H 6T9For SaleMLS ID #40844412, Jeff Bonner, Salesperson, One Percent Realty Ltd.. ITSO
