Step into modern living with this beautifully appointed condo townhome located in the heart of Stoney Creek. Showcasing a fresh, contemporary design and a bright open-concept layout, this impressive home offers the perfect blend of style, comfort, and functionality. Thoughtfully designed living spaces are complemented by quality finishes, abundant natural light, and a seamless flow that’s perfect for both everyday living and entertaining. Enjoy the convenience of a private outdoor space and an unbeatable location close to parks, schools, shopping, dining, transit, and major commuter routes. Ideal for families, professionals, or downsizers seeking a move-in-ready home in one of Stoney Creek’s most desirable communities. This is modern, low-maintenance living at its finest!
Under contract
C$599,990
2 Royalwood Ct #51, Hamilton, ON L8E 4Z1
3beds
1,283sqft
Row/Townhouse, Residential, Condominium
Built in ----
-- sqft lot
$-- Zestimate®
C$468/sqft
C$396/mo HOA
What's special
Fresh contemporary designBright open-concept layoutQuality finishesAbundant natural lightPrivate outdoor space
- 24 days |
- 55 |
- 3 |
Zillow last checked:
Listing updated:
Listed by:
Michael St. Jean, Salesperson,
Michael St. Jean Realty Inc.
Source: ITSO,MLS®#: 40846698Originating MLS®#: Cornerstone Association of REALTORS®
Facts & features
Interior
Bedrooms & bathrooms
- Bedrooms: 3
- Bathrooms: 3
- Full bathrooms: 2
- 1/2 bathrooms: 1
- Main level bathrooms: 1
Other
- Level: Second
Bedroom
- Level: Second
Bedroom
- Level: Second
Bathroom
- Features: 2-Piece
- Level: Main
Bathroom
- Features: 4-Piece
- Level: Second
Bathroom
- Features: 3-Piece
- Level: Second
Dining room
- Level: Main
Kitchen
- Level: Main
Living room
- Level: Main
Recreation room
- Level: Basement
Heating
- Forced Air, Natural Gas
Cooling
- Central Air
Appliances
- Included: Dishwasher, Dryer, Refrigerator, Washer
- Laundry: In Area
Features
- Rough-in Bath
- Basement: Full,Finished
- Has fireplace: No
Interior area
- Total structure area: 1,674
- Total interior livable area: 1,283 sqft
- Finished area above ground: 1,283
- Finished area below ground: 391
Property
Parking
- Total spaces: 2
- Parking features: Attached Garage, Private Drive Single Wide
- Attached garage spaces: 1
- Uncovered spaces: 1
Features
- Stories: 2
- Frontage type: South
Lot
- Features: Urban, Ample Parking, Beach, Cul-De-Sac, Dog Park, Highway Access, Library, Major Highway, Park, Place of Worship, Playground Nearby, Public Transit, Rec./Community Centre, School Bus Route, Schools, Shopping Nearby, Trails, Other
Details
- Parcel number: 181510051
- Zoning: RM3
Construction
Type & style
- Home type: Townhouse
- Property subtype: Row/Townhouse, Residential, Condominium
- Attached to another structure: Yes
Materials
- Brick, Brick Veneer, Vinyl Siding
- Foundation: Concrete Perimeter
- Roof: Asphalt Shing
Condition
- 31-50 Years
- New construction: No
Utilities & green energy
- Sewer: Sewer (Municipal)
- Water: Municipal
Community & HOA
HOA
- Has HOA: Yes
- Amenities included: None
- Services included: Insurance, Building Maintenance, Doors, Maintenance Grounds, Roof, Water, Windows
- HOA fee: C$396 monthly
Location
- Region: Hamilton
Financial & listing details
- Price per square foot: C$468/sqft
- Annual tax amount: C$2,879
- Date on market: 7/10/2026
- Inclusions: Dishwasher, Dryer, Refrigerator, Washer
Michael St. Jean, Salesperson
Michael St. Jean, Salesperson
(289) 239-8866
By pressing Contact Agent, you agree that the real estate professional identified above may call/text you about your search, which may involve use of automated means and pre-recorded/artificial voices. You don't need to consent as a condition of buying any property, goods, or services. Message/data rates may apply. You also agree to our Terms of Use. Zillow does not endorse any real estate professionals. We may share information about your recent and future site activity with your agent to help them understand what you're looking for in a home.
Price history
| Date | Event | Price |
|---|---|---|
| 8/1/2026 | Contingent | C$599,990C$468/sqft |
Source:  TRREB #X13550980 Report a problem TRREB #X13550980 Report a problem | ||
| 7/10/2026 | Listed for sale | C$599,990C$468/sqft |
Source: ITSO #40846698 Report a problem | ||
Public tax history
Tax history is unavailable.
Climate risks
Neighborhood: Westmeria
Nearby schools
GreatSchools rating
No schools nearby
We couldn't find any schools near this home.
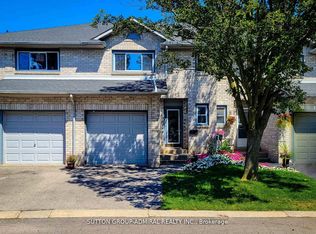
- C$3,1503 bd3 ba-- sqft2 Royalwood Ct #52, Hamilton, ON L8E4Z1For Rent
- C$---- bd-- ba-- sqft2 Royalwood Ct #39, Hamilton, ON L8E4Z1Off Market
- C$--3 bd3 ba-- sqft19 Robindale Ct, Hamilton, ON L8E5S8Off Market
- C$---- bd-- ba-- sqft1 Royalwood Ct #5, Hamilton, ON L8E4Y1Off Market
- C$---- bd-- ba-- sqft1 Royalwood Ct #75, Hamilton, ON L8E4Y1Off Market
- C$585,9903 bd3 ba-- sqft1 Royalwood Ct #16, Hamilton, ON L8E4Y1For Sale
- C$483,0003 bd2 ba1.3k sqft1 Royalwood Ct #55, Hamilton, ON L8E4Y1Sold
- C$849,9004 bd2 ba1.5k sqft2 Envoy Blvd, Hamilton, ON L8G4N1For Sale
Similar homes
- C$589,9003 bd2 ba1.3k sqft1860 Upper Gage Ave #3, Hamilton, ON L8W 3Y6For Sale
 MLS ID #40850227, Mike Desormeaux, Salesperson, Rock Star Real Estate Inc.. ITSO
 - C$544,9002 bd2 ba1.4k sqft13 Aqua Ln, Hamilton, ON L0R 1P0For Sale
 MLS ID #40842820, Mark Thomas Woehrle, Broker, RE/MAX Escarpment Realty Inc.. ITSO
 - C$577,9002 bd2 ba1.3k sqft27 Rachel Dr #41, Hamilton, ON L8E 0K6For Sale
 MLS ID #40840371, Nancy Mackay, Salesperson, eXp Realty. ITSO
 - C$599,9004 bd2 ba955 sqft197 E 12th St, Hamilton, ON L9A 3X5For Sale
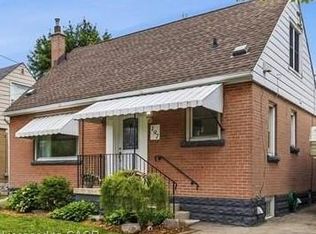 MLS ID #40845481, Michelle Mans, Salesperson, Royal LePage State Realty Inc.. ITSO
 - C$569,9902 bd2 ba1.3k sqft13 Rachel Dr, Hamilton, ON L8E 0K6For SaleMLS ID #40838677, Adam Colalillo, Salesperson, Realty Network. ITSO
- C$681,2005 bd2 ba1.1k sqft100 Mountain Ave N, Hamilton, ON L8G 3P7For SaleMLS ID #40845875, Mark Vandervelde, Salesperson, Royal LePage NRC Realty Inc.. ITSO
- C$535,0003 bd2 ba1k sqft39 Pinewoods Dr #35, Hamilton, ON L8J 3Z3For SaleMLS ID #40838563, Nicole Ransome, Salesperson, Keller Williams Edge Realty. ITSO
- C$519,9003 bd2 ba1.4k sqft61 Albright Rd #61, Hamilton, ON L8K 6H5For SaleMLS ID #40827048, William Marlow, Salesperson, RE/MAX Escarpment Realty Inc.. ITSO
- C$699,0003 bd3 ba1.4k sqft93 Penny Ln, Hamilton, ON L8J 0G2For SaleMLS ID #40842179, Bryan Jaskolka, Salesperson, CMI REAL ESTATE INC. ITSO
- C$599,7774 bd2 ba856 sqft22 David Ave, Hamilton, ON L9A 3V1For SaleMLS ID #40852062, Zaya Oshana, Salesperson, RE/MAX Escarpment Realty Inc.. ITSO
- C$729,9003 bd2 ba1.4k sqft92 Benziger Ln, Hamilton, ON L8E 6G5For SaleMLS ID #40844328, Rob Kutlesa, Salesperson, Royal LePage State Realty Inc.. ITSO
- C$699,9993 bd3 ba1.6k sqft1 Pelican Ln, Hamilton, ON L8K 0A4For SaleMLS ID #40832125, Jatinder Sudan, Broker, INTERCITY REALTY INC. ITSO
- C$529,0003 bd2 ba1k sqft386 Highland Rd W #46, Hamilton, ON L8J 3P9For SaleMLS ID #40840043, Paul Mcdowell, Broker, Coldwell Banker Community Professionals. ITSO
- C$595,0004 bd3 ba898 sqft305 Weir St N, Hamilton, ON L8H 5G4For SaleMLS ID #40847881, Nick Crozier, Salesperson, Royal Lepage Real Estate Associates. ITSO
- C$744,9003 bd3 ba1.5k sqft144 Benziger Ln, Hamilton, ON L8E 6G6For SaleMLS ID #40840289, Mina Hanna, Salesperson, Right at Home Realty. ITSO
- C$577,0002 bd2 ba1.3k sqft58 Waterlily Cres, Hannon, ON L0R 1P0For SaleMLS ID #40824783, Debra A. Murphy, Broker, Aldo DeSantis Realty Inc.. ITSO
- C$699,9004 bd1 ba1k sqft14 Berrisfield Cres, Hamilton, ON L8T 4X1For SaleMLS ID #40850796, Danny Rawson, Salesperson, One Percent Realty Ltd.. ITSO
- C$575,0003 bd3 ba1.3k sqft79 Braeheid Ave #6, Hamilton, ON L8B 0C6For SaleMLS ID #40848610, Rob Golfi, Salesperson, RE/MAX Escarpment Golfi Realty Inc.. ITSO
- C$669,9003 bd3 ba1.3k sqft22 Linden Ln, Grimsby, ON L3M 5M6For SaleMLS ID #40843025, Michelle Louise Plant, Salesperson, Royal LePage Macro Realty. ITSO
- C$649,9993 bd3 ba1.3k sqft10 Davidson Blvd #24, Hamilton, ON L9H 7N9For SaleMLS ID #40850578, Naima Cothran, Broker, Royal LePage State Realty Inc.. ITSO
