Start the CAR, HEAD OVER & ENJOY ZERO TAXES on this BRAND NEW DiCENZO TOWNE. SOUTH FACING on a private road. With its OWN PRIVATE DRIVE in LINDEN PARK, this FREEHOLD TOWNE (POTL) definitely offers it ALL! Peaked Roof, STUCCO , STONE & BRICK exterior welcome you inside. Open the door & be greeted with over $50,000 in upgrades selected by our Design Team. HARDWOOD FLOORS, lots of POTLIGHTS lead you to OPEN CONCEPT LIVING at its finest UPGRADED CHEF’s KITCHEN features EUROPEAN GLOSSY WHITE CABINETRY with TALLER UPPERS, CUSTOM PANTRY wrapped around STAINLESS APPLIANCES. The LARGE ISLAND completes the look in a BLACK HIGH GLOSS FINISH, complimented by STONE COUNTERTOPS with BACKSPLASH with BREAKFAST BAR. Perfect layout for ENTERTAINING. The LIVING ROOM features a 42” FLOATING FIREPLACE, a FEATURE WALL to continue your creativity & large windows to your own backyard. When it’s time to relax head up the OAK STAIRS to 3 SPACIOUS BEDROOMS. The PRIMARY FEATURES 2 CLOSETS ( 1 WALK-IN ) & ENSUITE with STONE COUNTERS, LARGE VANITY & corner shower with GLASS DOOR , NICHE & SHOWER POTLIGHT. CENTRAL AIR, just in time for the warm weather, close to everything & MOVE IN READY in 30 to 90 days. Some images have been virtually staged.
For sale
C$669,900
22 Linden Ln, Grimsby, ON L3M 5M6
3beds
1,360sqft
Row/Townhouse, Residential
Built in ----
1,660 Square Feet Lot
$-- Zestimate®
C$493/sqft
C$95/mo HOA
What's special
Private roadOwn private drivePeaked roofHardwood floorsLots of potlightsOpen concept livingCustom pantry
- 37 days |
- 21 |
- 0 |
Zillow last checked:
Listing updated:
Listed by:
Michelle Louise Plant, Salesperson,
Royal LePage Macro Realty
Source: ITSO,MLS®#: 40843025Originating MLS®#: Cornerstone Association of REALTORS®
Facts & features
Interior
Bedrooms & bathrooms
- Bedrooms: 3
- Bathrooms: 3
- Full bathrooms: 2
- 1/2 bathrooms: 1
- Main level bathrooms: 1
Bedroom
- Level: Second
Bedroom
- Level: Second
Bedroom
- Features: 3-Piece
- Level: Second
Bathroom
- Features: 2-Piece
- Level: Main
Bathroom
- Features: 4-Piece
- Level: Second
Bathroom
- Features: 3-Piece
- Level: Second
Dining room
- Level: Main
Kitchen
- Level: Main
Living room
- Level: Main
Heating
- Forced Air, Natural Gas
Cooling
- Central Air
Appliances
- Included: Dishwasher, Dryer, Microwave, Refrigerator, Stove, Washer
- Laundry: In-Suite
Features
- Air Exchanger, Central Vacuum
- Basement: Full,Unfinished
- Number of fireplaces: 1
- Fireplace features: Electric
Interior area
- Total structure area: 1,360
- Total interior livable area: 1,360 sqft
- Finished area above ground: 1,360
Property
Parking
- Total spaces: 2
- Parking features: Attached Garage, Private Drive Single Wide
- Attached garage spaces: 1
- Uncovered spaces: 1
Features
- Stories: 2
- Frontage type: North
- Frontage length: 19.69
Lot
- Size: 1,660 Square Feet
- Dimensions: 19.69 x 84.32
- Features: Urban, Rectangular, Airport, Dog Park, Near Golf Course, Highway Access, Library, Park, Place of Worship, Public Parking, Public Transit, Rec./Community Centre, School Bus Route, Schools, Shopping Nearby
Details
- Parcel number: 170170230
- Zoning: I2
Construction
Type & style
- Home type: Townhouse
- Property subtype: Row/Townhouse, Residential
- Attached to another structure: Yes
Materials
- Brick, Stone, Stucco, Wood Siding
- Foundation: Poured Concrete
- Roof: Asphalt Shing
Condition
- 0-5 Years
- New construction: No
Utilities & green energy
- Sewer: Sewer (Municipal)
- Water: Municipal
Community & HOA
Community
- Security: Smoke Detector, Carbon Monoxide Detector(s), Security System, Smoke Detector(s)
HOA
- Has HOA: Yes
- Services included: Common Elements, Maintenance Grounds, Property Management Fees, Snow Removal
- HOA fee: C$95 monthly
Location
- Region: Grimsby
Financial & listing details
- Price per square foot: C$493/sqft
- Annual tax amount: C$1,839
- Date on market: 6/25/2026
- Inclusions: Dishwasher, Dryer, Microwave, Refrigerator, Smoke Detector, Stove, Washer
Michelle Louise Plant, Salesperson
Michelle Louise Plant, Salesperson
(289) 880-7080
By pressing Contact Agent, you agree that the real estate professional identified above may call/text you about your search, which may involve use of automated means and pre-recorded/artificial voices. You don't need to consent as a condition of buying any property, goods, or services. Message/data rates may apply. You also agree to our Terms of Use. Zillow does not endorse any real estate professionals. We may share information about your recent and future site activity with your agent to help them understand what you're looking for in a home.
Price history
| Date | Event | Price |
|---|---|---|
| 6/25/2026 | Listed for sale | C$669,900C$493/sqft |
Source: ITSO #40843025 Report a problem | ||
Public tax history
Tax history is unavailable.
Climate risks
Neighborhood: Hill Park
Nearby schools
GreatSchools rating
No schools nearby
We couldn't find any schools near this home.
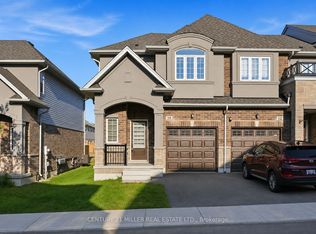
- C$609,0003 bd3 ba-- sqft10 Linden Park Ln, Hamilton, ON L9A1Y1For Sale
- C$2,9004 bd3 ba-- sqft32 Vickers Rd, Hamilton, ON L9A1Y1For Rent

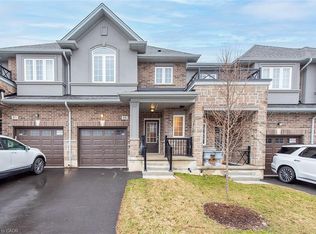
- C$669,9003 bd3 ba1.3k sqft15 Linden Park Ln, Hamilton, ON L9A1Y1New Construction
- C$2,0002 bd1 ba-- sqft393 E 16th St #BASEMENT, Hamilton, ON L9A4K4For Rent

- C$732,5003 bd2 ba987 sqft376 E 18th St, Hamilton, ON L9A4R1Sold
- C$699,9004 bd2 ba-- sqft391 E 16th St, Hamilton, ON L9A4K4For Sale
- C$---- bd-- ba-- sqft158 Howe Ave, Hamilton, ON L9A1X8Off Market
- C$---- bd-- ba-- sqft47 Alderney Ave, Hamilton, ON L9A2A6Off Market
Similar homes
- C$669,9003 bd3 ba1.3k sqft15 Linden Park Ln, Hamilton, ON L9A 1Y1New ConstructionMLS ID #40832375, Michelle Louise Plant, Salesperson, Royal LePage Macro Realty. ITSO
- C$699,9003 bd3 ba1.6k sqft55 Greenwich Ave, Hamilton, ON L8J 0L6For Sale
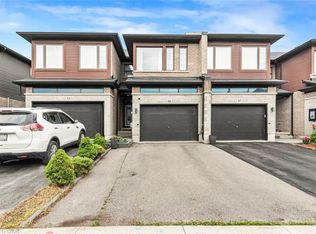 MLS ID #40852619, Rubel Ibna Shaikh, Broker, RE/MAX Escarpment Realty Inc.. ITSO
 - C$589,9003 bd2 ba1.3k sqft1860 Upper Gage Ave #3, Hamilton, ON L8W 3Y6For Sale
 MLS ID #40850227, Mike Desormeaux, Salesperson, Rock Star Real Estate Inc.. ITSO
 - C$649,9002 bd2 ba1.2k sqft7 Sirente Dr #11, Hamilton, ON L9A 0B4For Sale
 MLS ID #40836576, Stacey Keric, Salesperson, RE/MAX Escarpment Realty Inc.. ITSO
 - C$659,9003 bd4 ba1.6k sqft14 Kenridge Ter, Hamilton, ON L8J 0G4For SaleMLS ID #40850788, Erika Spencer, Salesperson, One Percent Realty Ltd.. ITSO
- C$699,9003 bd3 ba1.3k sqft19 Mia Dr, Hamilton, ON L9B 0K1For SaleMLS ID #40830680, Drew Woolcott, Broker, RE/MAX Escarpment Realty Inc.. ITSO
- C$699,9993 bd3 ba1.6k sqft1 Pelican Ln, Hamilton, ON L8K 0A4For SaleMLS ID #40832125, Jatinder Sudan, Broker, INTERCITY REALTY INC. ITSO
- C$699,9003 bd3 ba1.4k sqft30 Times Square Blvd #23, Hamilton, ON L8J 0L9For SaleMLS ID #40831357, Lisa Robitaille, Salesperson, Royal LePage State Realty Inc.. ITSO
- C$699,0003 bd3 ba1.4k sqft93 Penny Ln, Hamilton, ON L8J 0G2For SaleMLS ID #40842179, Bryan Jaskolka, Salesperson, CMI REAL ESTATE INC. ITSO
- C$515,0003 bd3 ba1.2k sqft575 Woodward Ave #116, Hamilton, ON L8H 0B3For SaleMLS ID #40851839, Yousaf Khalid, Salesperson, Keller Williams Complete Realty. ITSO
- C$699,9993 bd3 ba1.7k sqft261 Skinner Rd #23, Hamilton, ON L8B 1W6For SaleMLS ID #40849746, Kyrsten Feere, Salesperson, Royal LePage Real Estate Associates. ITSO
- C$629,9003 bd3 ba1.3k sqft377 Glancaster Rd #2, Hamilton, ON L9G 0G4For SaleMLS ID #40832581, Robert Veevers, Salesperson, Keller Williams Edge Realty. ITSO
- C$719,9003 bd3 ba1.8k sqft27 Crossings Way, Hamilton, ON L0R 1P0For SaleMLS ID #40835918, Alexandra Borondy, Salesperson, RE/MAX Escarpment Realty Inc.. ITSO
- C$729,9993 bd3 ba1.4k sqft88 Wood St E, Hamilton, ON L8L 3Y4For SaleMLS ID #40845321, Stephen Marsden, Salesperson, Right at Home Realty. ITSO
- C$674,9002 bd3 ba1.4k sqft70 Plains Rd W #10, Burlington, ON L7T 0B6For SaleMLS ID #40843834, Jordan Martindale, Salesperson, Keller Williams Complete Realty. ITSO
- C$624,9003 bd3 ba1.2k sqft419 Pumpkin Pass, Hamilton, ON L0R 1C0For SaleMLS ID #40843376, Chris Knighton, Salesperson, eXp Realty. ITSO
- C$699,0003 bd3 ba1.6k sqft35 Pelican Ln, Hamilton, ON L8K 0A4For SaleMLS ID #40835564, Mark Thomas Woehrle, Broker, RE/MAX Escarpment Realty Inc.. ITSO
- C$699,9003 bd4 ba1.6k sqft45 Seabreeze Cres #22, Hamilton, ON L8E 0G1For SaleMLS ID #40843673, B. Angela Agopian, Salesperson, Royal LePage NRC Realty Inc.. ITSO
- C$699,0003 bd3 ba1.4k sqft11 Davinci Blvd, Hamilton, ON L9B 0C5New ConstructionMLS ID #40832666, Sergio Mauricio, Salesperson, RE/MAX Escarpment Realty Inc.. ITSO
- C$499,9003 bd2 ba1.4k sqft1255 Upper Gage Ave #15, Hamilton, ON L8W 3C7For SaleMLS ID #40849245, Rod Frank, Salesperson, RE/MAX Escarpment Frank Realty. ITSO
