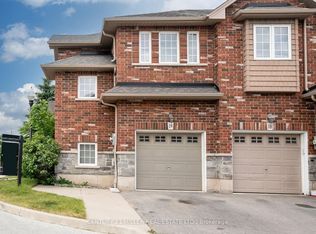
Welcome to this quiet Freehold Townhouse complex at 45 Seabreeze Crescent, just steps from the lake and park, Unit 22 has 4 bathrooms, 3 bedrooms featuring a spacious primary bedroom with private ensuite and double closets, a fully finished basement level with a full bathroom, family room, den and laundry room, a functional open concept main floor layout that offers a 9' ceiling height, a large kitchen, living and dining space with bright windows and a sliding door leading to a large private deck with a glass railing. This home has been well maintained and its fresh neutral palette is move-in ready and available for a quick closing date. Conveniently located minutes to the QEW for an easy commute and close proximity to the Winona Crossing Costco shopping area.
For sale
C$699,900
45 Seabreeze Cres #22, Hamilton, ON L8E 0G1
3beds
1,667sqft
Row/Townhouse, Residential
Built in 2010
1,606 Square Feet Lot
$-- Zestimate®
C$420/sqft
C$306/mo HOA
What's special
Large kitchenFresh neutral palette
- 16 days |
- 6 |
- 0 |
Zillow last checked:
Listing updated:
Listed by:
B. Angela Agopian, Salesperson,
Royal LePage NRC Realty Inc.
Source: ITSO,MLS®#: 40843673Originating MLS®#: Cornerstone Association of REALTORS®
Facts & features
Interior
Bedrooms & bathrooms
- Bedrooms: 3
- Bathrooms: 4
- Full bathrooms: 3
- 1/2 bathrooms: 1
- Main level bathrooms: 1
Other
- Description: Double closets
- Level: Second
Bedroom
- Level: Second
Bedroom
- Level: Second
Bathroom
- Features: 2-Piece
- Level: Main
Bathroom
- Features: 4-Piece
- Level: Second
Bathroom
- Features: 3-Piece
- Level: Basement
Other
- Features: 4-Piece
- Level: Second
Den
- Level: Basement
Dining room
- Description: Hardwood Floors
- Level: Main
Family room
- Level: Basement
Kitchen
- Level: Main
Laundry
- Level: Basement
Living room
- Description: Hardwood Floors
- Level: Main
Storage
- Level: Basement
Heating
- Forced Air, Natural Gas
Cooling
- Central Air
Appliances
- Included: Water Heater, Built-in Microwave, Dishwasher, Dryer, Refrigerator, Stove, Washer
- Laundry: In-Suite, Lower Level
Features
- High Speed Internet, Auto Garage Door Remote(s)
- Basement: Full,Finished,Sump Pump
- Has fireplace: No
Interior area
- Total structure area: 2,442
- Total interior livable area: 1,667 sqft
- Finished area above ground: 1,667
- Finished area below ground: 775
Video & virtual tour
Property
Parking
- Total spaces: 2
- Parking features: Attached Garage, Garage Door Opener, Asphalt, Private Drive Single Wide
- Attached garage spaces: 1
- Uncovered spaces: 1
Features
- Stories: 2
- Patio & porch: Deck
- Fencing: Full
- Has view: Yes
- View description: Lake
- Has water view: Yes
- Water view: Lake
- Waterfront features: Lake Privileges
- Frontage type: East
- Frontage length: 19.32
Lot
- Size: 1,606 Square Feet
- Dimensions: 19.32 x 83.14
- Features: Urban, Rectangular, Beach, Greenbelt, Highway Access, Major Highway, Marina, Park, Place of Worship, Playground Nearby, Schools, Shopping Nearby
- Topography: Flat
Details
- Parcel number: 173620733
- Zoning: RM3-28
Construction
Type & style
- Home type: Townhouse
- Property subtype: Row/Townhouse, Residential
- Attached to another structure: Yes
Materials
- Brick Veneer
- Foundation: Poured Concrete
- Roof: Asphalt Shing
Condition
- 16-30 Years
- New construction: No
- Year built: 2010
Utilities & green energy
- Sewer: Sewer (Municipal)
- Water: Municipal
- Utilities for property: Cell Service, Electricity Connected, Garbage/Sanitary Collection, Natural Gas Connected, Recycling Pickup, Street Lights
Community & HOA
Community
- Security: Smoke Detector(s)
HOA
- Has HOA: Yes
- Amenities included: Parking
- Services included: Common Elements, Road Maintenance, Common Elements
- HOA fee: C$153 monthly
- Second HOA fee: C$153 monthly
Location
- Region: Hamilton
Financial & listing details
- Price per square foot: C$420/sqft
- Annual tax amount: C$4,886
- Date on market: 7/9/2026
- Inclusions: Built-in Microwave, Dishwasher, Dryer, Garage Door Opener, Refrigerator, Stove, Washer, Window Blinds Where Present
- Electric utility on property: Yes
B. Angela Agopian, Salesperson
B. Angela Agopian, Salesperson
(905) 945-1234
By pressing Contact Agent, you agree that the real estate professional identified above may call/text you about your search, which may involve use of automated means and pre-recorded/artificial voices. You don't need to consent as a condition of buying any property, goods, or services. Message/data rates may apply. You also agree to our Terms of Use. Zillow does not endorse any real estate professionals. We may share information about your recent and future site activity with your agent to help them understand what you're looking for in a home.
Price history
| Date | Event | Price |
|---|---|---|
| 7/9/2026 | Listed for sale | C$699,900C$420/sqft |
Source:  TRREB #X13543962 Report a problem TRREB #X13543962 Report a problem | ||
Public tax history
Tax history is unavailable.
Climate risks
Neighborhood: Trilium
Nearby schools
GreatSchools rating
No schools nearby
We couldn't find any schools near this home.
Schools provided by the listing agent
- Elementary: Winona Public
Source: ITSO. This data may not be complete. We recommend contacting the local school district to confirm school assignments for this home.
- C$--3 bd3 ba-- sqft45 Seabreeze Cres #19, Hamilton, ON L8E0G1Off Market
- C$---- bd-- ba-- sqft45 Seabreeze Cres #21, Hamilton, ON L8E0G1Off Market
- C$770,0003 bd3 ba1.6k sqft45 Seabreeze Cres #10, Stoney Creek, ON L8E0G1Sold
- C$1,350,0004 bd3 ba-- sqft48 Seabreeze Cres, Hamilton, ON L8E5C8For Sale
- C$1,209,9006 bd5 ba-- sqft113 Whitefish Cres, Hamilton, ON L8E0A6For Sale
- C$1,599,0000.6 Acres67 Seabreeze Cres, Hamilton, ON L8E5C8Lot/Land
- C$2,500,0005 bd5 ba3k sqft64 Seabreeze Cres, Hamilton, ON L8E5C9Sold
- C$2,067,7774 bd3 ba1.8k sqft66 Seabreeze Cres, Hamilton, ON L8E5C9Sold
Similar homes
- C$724,9993 bd3 ba1.5k sqft27 Rachel Dr #22, Hamilton, ON L8E 0K6For Sale
 MLS ID #40844305, Michael Wotherspoon, Salesperson, RE/MAX Escarpment Realty Inc.. ITSO
 - C$729,9003 bd2 ba1.4k sqft92 Benziger Ln, Hamilton, ON L8E 6G5For Sale
 MLS ID #40844328, Rob Kutlesa, Salesperson, Royal LePage State Realty Inc.. ITSO
 - C$775,0003 bd3 ba1.6k sqft67 Pinot Cres, Hamilton, ON L8E 0J8For Sale
 MLS ID #40845137, Alysha Dimascio, Salesperson, RE/MAX Escarpment Realty Inc.. ITSO
 - C$659,9003 bd3 ba1.4k sqft6 Chestnut Dr #34, Grimsby, ON L3M 0C4For Sale
 MLS ID #40849606, Alex Hill, Salesperson, RE/MAX Escarpment Realty Inc.. ITSO
 - C$649,0004 bd4 ba1.7k sqftLife Townhomes, Stoney Creek, ON L8E 5H6For SaleMLS ID #40845568, Maureen Molony, Salesperson, Platinum Lion Realty Inc.. ITSO
- C$661,0003 bd3 ba1.3k sqft40 Zinfandel Dr #3, Stoney Creek, ON L8E 0K1For SaleMLS ID #40833468, Sonijya Raj, Broker, Re/Max REALTY SERVICES INC M. ITSO
- C$744,9003 bd3 ba1.5k sqft144 Benziger Ln, Hamilton, ON L8E 6G6For SaleMLS ID #40840289, Mina Hanna, Salesperson, Right at Home Realty. ITSO
- C$699,9993 bd3 ba1.6k sqft1 Pelican Ln, Hamilton, ON L8K 0A4For SaleMLS ID #40832125, Jatinder Sudan, Broker, INTERCITY REALTY INC. ITSO
- C$679,9993 bd3 ba1.3k sqft27 Beech St, Grimsby, ON L3M 5L9For SaleMLS ID #40846333, Alex Hill, Salesperson, RE/MAX Escarpment Realty Inc.. ITSO
- C$589,9003 bd2 ba1.3k sqft1860 Upper Gage Ave #3, Hamilton, ON L8W 3Y6For SaleMLS ID #40850227, Mike Desormeaux, Salesperson, Rock Star Real Estate Inc.. ITSO
- C$525,0002 bd2 ba1.3k sqft590 Service Rd #44, Stoney Creek, ON L8E 0K5For SaleMLS ID #40849792, Alex Hill, Salesperson, RE/MAX Escarpment Realty Inc.. ITSO
- C$699,9993 bd3 ba1.7k sqft261 Skinner Rd #23, Hamilton, ON L8B 1W6For SaleMLS ID #40849746, Kyrsten Feere, Salesperson, Royal LePage Real Estate Associates. ITSO
- C$670,0003 bd3 ba1.4k sqft8 Lakelawn Rd #11, Grimsby, ON L3M 0G1For SaleMLS ID #40827748, Lynn Fee, Salesperson, RE/MAX Escarpment Realty Inc.. ITSO
- C$728,0003 bd2 ba1.7k sqft38 Utter Pl, Stoney Creek, ON L8J 0H7New ConstructionMLS ID #40842818, Julie Curcio-Birch, Salesperson, REMAX YOUR COMMUNITY REALTY. ITSO
- C$699,9003 bd3 ba1.3k sqft30 Times Square Blvd #23, Hamilton, ON L8J 0L9For SaleMLS ID #40831357, Lisa Robitaille, Salesperson, Royal LePage State Realty Inc.. ITSO
- C$699,9003 bd4 ba1.9k sqft441 Stonehenge Dr #32, Ancaster, ON L9K 0B1For SaleMLS ID #40847200, Scarlett Strati, Salesperson, RE/MAX Real Estate Centre Inc.. ITSO
- C$719,9003 bd3 ba1.8k sqft27 Crossings Way, Hamilton, ON L0R 1P0For SaleMLS ID #40835918, Alexandra Borondy, Salesperson, RE/MAX Escarpment Realty Inc.. ITSO
- C$749,0003 bd3 ba1.5k sqft66 Cittadella Blvd, Hamilton, ON L0R 1P0For SaleMLS ID #40846795, Tasnim Equbal, Salesperson, iCloud Realty Ltd. ITSO
- C$759,9003 bd3 ba1.6k sqft55 Greenwich Ave, Hamilton, ON L8J 0L6For SaleMLS ID #40846192, Rubel Ibna Shaikh, Broker, RE/MAX Escarpment Realty Inc.. ITSO
- C$579,9002 bd2 ba1.3k sqft27 Rachel Dr #41, Hamilton, ON L8E 0K6For SaleMLS ID #40840371, Nancy Mackay, Salesperson, eXp Realty. ITSO
