Welcome to this spectacular custom-built lakefront dream home on lake Ontario, located on one of the most prestigious streets in Stoney Creek. Offering breathtaking, unobstructed views of Lake Ontario, this home provides a rare opportunity to enjoy both sunrises and sunsets in a serene natural setting. Step inside to a stunning open-concept design featuring soaring 9-foot ceilings & expansive windows that flood the space w/natural light. As you enter the front door, you’ll pass the elegant open-rise staircase on your way to the heart of the home: a chef’s dream kitchen featuring stainless steel appliances, a built-in coffee machine, wall oven and microwave, gas cooktop, granite countertops & a large central island—perfect for entertaining.The open concept living area boasts gas fireplace, crown molding & custom lighting throughout, creating an inviting ambiance. The spacious primary suite offers a luxurious ensuite bath with a jetted tub and a walk in closet with custom wood inserts, while a second ensuite and third bedrooms includes a walk-in closet with custom wood inserts.Bedrooms three share a stylish Jack-and-Jill bathroom with bedroom four. Upstairs, enjoy a second-floor balcony accessible from two of the bedrooms and a hallway entrance, ideal for relaxing and taking in the lake views. Open concept finished basement with 5th bedroom and 3 piece washroom The professionally landscaped backyard is an entertainer's paradise, complete with a stamped concrete patio, a large Beachcomber hot tub beneath a charming wooden pergola, an automated sprinkler system, and a top-of-the-line Napoleon gas outdoor kitchen with dual doors and ample storage. This home also features exterior recessed pot lights in the roof adding to the curb appeal. Ample parking spots to fit 7 cars. Conveniently located just minutes from the new Confederation GO Station, Costco, parks, wineries, restaurants, and top-rated schools. Don't miss your chance to own this extraordinary lakefront retreat!
Sold for $2,500,000
C$2,500,000
64 Seabreeze Cres, Hamilton, ON L8E 5C9
5beds
3,000sqft
Single Family Residence, Residential
Built in 2014
7,431 Square Feet Lot
$-- Zestimate®
C$833/sqft
C$3,811 Estimated rent
Home value
Not available
Estimated sales range
Not available
Not available
Owner options
List your home for rent
C$3,811/mo
Rent Zestimate®
Find your next renter with Zillow Rental Manager. Plus, with online applications, you can quickly screen prospective tenants – for free.
C$3,811/mo
Rent Zestimate®
Refinance and save
C$10,569/mo
Est. payment
Refinancing to a lower rate could help reduce your monthly payments and save thousands over the life of the loan.
C$10,569/mo
Est. payment
Explore your selling options
Work with a Zillow partner agent
Leverage their expertise and Zillow's premium Showcase listings to get your home seen by more buyers.
Get startedList with your own agent
Get your home in front of millions of buyers by listing it on Zillow.
Learn how to do itSell it yourself
Take full control of how buyers see your home on Zillow by listing For Sale by Owner (FSBO).
List your homeWhat's special
Open-concept designExpansive windowsStainless steel appliancesGas fireplaceCrown moldingSpacious primary suiteLuxurious ensuite bath
Zillow last checked:
Listing updated:
Listed by:
Paula Malgueiro, Salesperson,
ROYAL LEPAGE SIGNATURE REALTY,
Non Member, Salesperson,
Royal LePage Signature Realty
Source: ITSO,MLS®#: 40739354Originating MLS®#: Cornerstone Association of REALTORS®
Facts & features
Interior
Bedrooms & bathrooms
- Bedrooms: 5
- Bathrooms: 5
- Full bathrooms: 4
- 1/2 bathrooms: 1
- Main level bathrooms: 1
Other
- Level: Second
Bedroom
- Level: Second
Bedroom
- Level: Second
Bedroom
- Level: Second
Bedroom
- Level: Basement
Bathroom
- Features: 2-Piece
- Level: Main
Bathroom
- Features: 5+ Piece
- Level: Second
Bathroom
- Features: 4-Piece
- Level: Second
Bathroom
- Features: 4-Piece
- Level: Second
Bathroom
- Features: 3-Piece
- Level: Basement
Breakfast room
- Level: Main
Dining room
- Level: Main
Family room
- Level: Main
Great room
- Level: Basement
Kitchen
- Level: Main
Laundry
- Level: Main
Living room
- Level: Main
Office
- Level: Main
Heating
- Forced Air
Cooling
- Central Air
Appliances
- Included: Range, Water Heater Owned, Built-in Microwave, Dishwasher, Dryer, Gas Oven/Range, Hot Water Tank Owned, Microwave, Range Hood, Refrigerator, Stove, Washer
- Laundry: Laundry Room, Main Level
Features
- Central Vacuum, Auto Garage Door Remote(s), Built-In Appliances
- Windows: Window Coverings
- Basement: Full,Finished,Sump Pump
- Number of fireplaces: 2
- Fireplace features: Gas
Interior area
- Total structure area: 4,300
- Total interior livable area: 3,000 sqft
- Finished area above ground: 3,000
- Finished area below ground: 1,300
Property
Parking
- Total spaces: 8
- Parking features: Attached Garage, Garage Door Opener, Private Drive Double Wide
- Attached garage spaces: 1
- Uncovered spaces: 7
Features
- Patio & porch: Patio
- Exterior features: Balcony, Built-in Barbecue, Lawn Sprinkler System
- Has spa: Yes
- Spa features: Hot Tub, Heated
- Fencing: Full
- Has view: Yes
- View description: City, Lake, Skyline
- Has water view: Yes
- Water view: Lake
- Waterfront features: Lake, Direct Waterfront, Seawall, Stairs to Waterfront, Access to Water, Lake/Pond
- Body of water: Lake Ontario
- Frontage type: North
- Frontage length: 53.95
Lot
- Size: 7,431 Square Feet
- Dimensions: 53.95 x 137.74
- Features: Urban, Beach, Highway Access, Marina, Park, Playground Nearby, Shopping Nearby
Details
- Additional structures: Shed(s)
- Parcel number: 173620026
- Lease amount: $0
- Zoning: RR
- Other equipment: Hot Tub Equipment
Construction
Type & style
- Home type: SingleFamily
- Architectural style: Two Story
- Property subtype: Single Family Residence, Residential
Materials
- Stone, Stucco
- Foundation: Poured Concrete
- Roof: Asphalt Shing
Condition
- 6-15 Years
- New construction: No
- Year built: 2014
Utilities & green energy
- Sewer: Sewer (Municipal)
- Water: Municipal
Community & HOA
Location
- Region: Hamilton
Financial & listing details
- Price per square foot: C$833/sqft
- Annual tax amount: C$12,167
- Date on market: 6/10/2025
- Inclusions: Built-in Microwave, Central Vac, Dishwasher, Dryer, Garage Door Opener, Gas Oven/Range, Hot Tub, Hot Tub Equipment, Hot Water Tank Owned, Microwave, Range Hood, Refrigerator, Stove, Washer, Window Coverings, Central Vacuum; Dishwasher; Built-In Oven, Coffee Machine, Microwave And Range. Refrigerator; Washer & Dryer; All Window Covers; All Electric Light Fixtures; Garage Door Opener; Hot Tube.
- Exclusions: Basement Refrigerator, Basement Deep Freezer And Basement Washing Machine. Master Ensuite Electrical Fireplace And Dining Room Bar Fridge.
Price history
| Date | Event | Price |
|---|---|---|
| 10/1/2025 | Sold | C$2,500,000+33.3%C$833/sqft |
Source: ITSO #40739354 Report a problem | ||
| 8/28/2019 | Listing removed | C$1,875,000C$625/sqft |
Source: CENTURY 21 Associates Inc. #X4471979 Report a problem | ||
| 6/4/2019 | Listed for sale | C$1,875,000C$625/sqft |
Source: CENTURY 21 Associates Inc. #101411457 Report a problem | ||
Public tax history
Tax history is unavailable.
Neighborhood: Trilium
Nearby homes
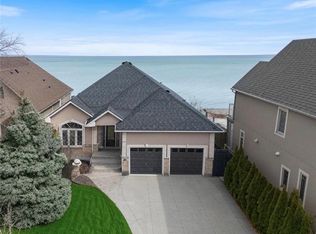
- C$2,067,7774 bd3 ba1.8k sqft66 Seabreeze Cres, Hamilton, ON L8E5C9Sold
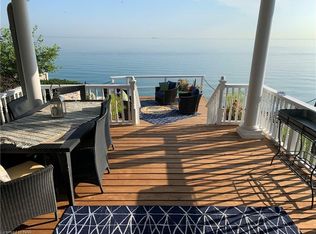
- C$--3 bd4 ba1.8k sqft66 1/2 Seabreeze Cres, Hamilton, ON L8E5C9Off Market
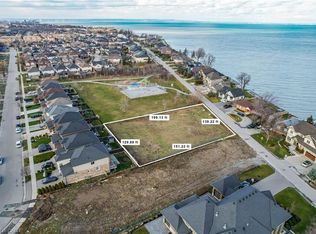
- C$1,599,0000.6 acres67 Seabreeze Cres, Hamilton, ON L8E5C8Lot/Land
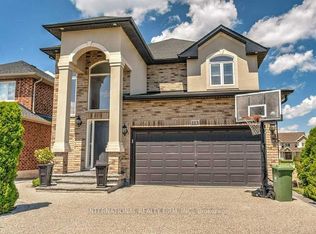
- C$1,209,9006 bd5 ba-- sqft113 Whitefish Cres, Hamilton, ON L8E0A6For Sale
- C$770,0003 bd3 ba1.6k sqft45 Seabreeze Cres #10, Stoney Creek, ON L8E0G1Sold
- C$679,9003 bd3 ba-- sqft45 Seabreeze Cres #23, Hamilton, ON L8E0G1For Sale
- C$--5 bd4 ba6.8k sqft94 Seabreeze Cres, Hamilton, ON L8E5C9Off Market
- C$---- bd-- ba-- sqft45 Seabreeze Cres #21, Hamilton, ON L8E0G1Off Market
Nearby schools
GreatSchools rating
No schools nearby
We couldn't find any schools near this home.
- Ontario
- Hamilton Division
- Hamilton
- L8E 5C9
- Trilium
- 64 Seabreeze Cres
