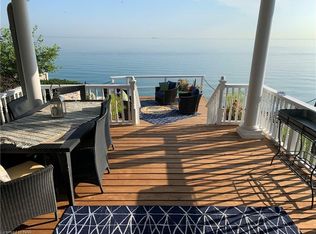
Welcome to 66 Seabreeze Crescent, a stunning waterfront bungalow with over 3,400 Sq Ft of total living space. This exquisite 3+1 BR, 3 Full Bath residence offers a harmonious blend of luxury, comfort & natural beauty, making it the perfect sanctuary for discerning homeowners. As you step inside, you're greeted with incredible lake views & a spacious and inviting home Office or 3rd Bedroom. The main floor features a spectacular open concept gourmet kitchen boasting modern appliances & ample counter space, seamlessly flowing into the formal dining area perfect for entertaining. The Family room offers a statement fireplace with builtins & breathtaking panoramic views of the lake with easy flow from the breakfast area to the tiered deck with pergola, hottub & Lake Ontario at your doorstep. The primary BR offers a tranquil retreat with ample natural light, inviting ensuite with stand alone tub & separate shower. 2nd BR provides comfort & versatility with custom built in cabinetry. The finished lower level expands the living space, featuring an additional 4th BR, spacious recroom, with gas F/P, workshop, utility area + ample storage, catering to various lifestyle needs. Situated on a generous lot of 54.79 ft x146.84 ft with direct access to Lake Ontario, allowing you to indulge in serene waterfront views & activities. The attached two-car garage & front double drive provide ample parking for up to six vehicles. Located in the sought-after lakeside community of Stoney Creek, this home offers a perfect balance of peaceful waterfront living and convenient access to urban amenities. Enjoy proximity to parks, schools, shopping centers & dining options, all while being a part of a friendly & welcoming neighbourhood. Experience the epitome of lakeside living where every detail is crafted to offer an unparalleled lifestyle. Don't miss the opportunity to make this exceptional property your new home. Some photos are Virtually Presented.
Sold for $2,067,777
C$2,067,777
66 Seabreeze Cres, Hamilton, ON L8E 5C9
4beds
1,884sqft
Single Family Residence, Residential
Built in 2004
-- sqft lot
$-- Zestimate®
C$1,098/sqft
C$3,067 Estimated rent
Home value
Not available
Estimated sales range
Not available
Not available
Owner options
List your home for rent
C$3,067/mo
Rent Zestimate®
Find your next renter with Zillow Rental Manager. Plus, with online applications, you can quickly screen prospective tenants – for free.
C$3,067/mo
Rent Zestimate®
Refinance and save
C$8,742/mo
Est. payment
Refinancing to a lower rate could help reduce your monthly payments and save thousands over the life of the loan.
C$8,742/mo
Est. payment
Explore your selling options
Work with a Zillow partner agent
Leverage their expertise and Zillow's premium Showcase listings to get your home seen by more buyers.
Get startedList with your own agent
Get your home in front of millions of buyers by listing it on Zillow.
Learn how to do itSell it yourself
Take full control of how buyers see your home on Zillow by listing For Sale by Owner (FSBO).
List your homeWhat's special
Waterfront bungalowIncredible lake viewsOpen concept gourmet kitchenModern appliancesFormal dining areaStatement fireplace with builtinsTiered deck with pergola
Zillow last checked:
Listing updated:
Listed by:
Shelley Baker-Gracie, Salesperson,
Royal LePage State Realty Inc.,
Joseph Crespo, Salesperson,
Royal LePage State Realty Inc.
Source: ITSO,MLS®#: 40711429Originating MLS®#: Cornerstone Association of REALTORS®
Facts & features
Interior
Bedrooms & bathrooms
- Bedrooms: 4
- Bathrooms: 3
- Full bathrooms: 3
- Main level bathrooms: 2
- Main level bedrooms: 3
Bedroom
- Description: Multi purpose bedroom or home office
- Level: Main
Other
- Description: custom built in closet organizers and cabinetry
- Level: Main
Bedroom
- Description: custom built in closet
- Level: Main
Bedroom
- Description: Could be used as home office or playroom / games room with walk in closet
- Level: Basement
Bathroom
- Features: 3-Piece
- Level: Main
Bathroom
- Description: Ensuite bath with double sinks, free standing tub and separate shower
- Features: 5+ Piece, Ensuite
- Level: Main
Bathroom
- Features: 5+ Piece
- Level: Basement
Dining room
- Level: Main
Eat in kitchen
- Description: Expansive island with breakfast bar and sliding doors to patio
- Level: Main
Family room
- Description: Custom built ins and fireplace
- Level: Main
Laundry
- Level: Main
Recreation room
- Description: gas fireplace
- Level: Basement
Storage
- Description: Unfinished
- Level: Basement
Utility room
- Description: Unfinished
- Level: Basement
Heating
- Forced Air
Cooling
- Central Air
Appliances
- Included: Water Heater, Built-in Microwave, Dishwasher, Dryer, Refrigerator, Stove, Washer
- Laundry: Laundry Room, Main Level
Features
- Auto Garage Door Remote(s), Built-In Appliances, Central Vacuum
- Basement: Full,Partially Finished,Sump Pump
- Number of fireplaces: 2
- Fireplace features: Electric, Gas
Interior area
- Total structure area: 3,423
- Total interior livable area: 1,884 sqft
- Finished area above ground: 1,884
- Finished area below ground: 1,539
Property
Parking
- Total spaces: 6
- Parking features: Attached Garage, Concrete, Private Drive Double Wide
- Attached garage spaces: 2
- Uncovered spaces: 4
Features
- Stories: 1
- Patio & porch: Deck, Patio
- Exterior features: Lawn Sprinkler System
- Has spa: Yes
- Spa features: Hot Tub, Heated
- Has view: Yes
- View description: Clear, Lake, Panoramic
- Has water view: Yes
- Water view: Lake
- Waterfront features: Lake, Direct Waterfront, Seawall, Stairs to Waterfront, Access to Water, Lake Privileges
- Body of water: Lake Ontario
- Frontage type: North
- Frontage length: 54.79
Lot
- Dimensions: 54.79 x
- Features: Urban, Irregular Lot, Greenbelt, Major Highway, Marina, Park, Playground Nearby, Quiet Area
- Topography: Level
Details
- Parcel number: 173620375
- Zoning: RR
Construction
Type & style
- Home type: SingleFamily
- Architectural style: Bungalow
- Property subtype: Single Family Residence, Residential
Materials
- Brick, Stucco
- Foundation: Poured Concrete
- Roof: Asphalt Shing
Condition
- 16-30 Years
- New construction: No
- Year built: 2004
Utilities & green energy
- Sewer: Sewer (Municipal)
- Water: Municipal
Community & HOA
Location
- Region: Hamilton
Financial & listing details
- Price per square foot: C$1,098/sqft
- Annual tax amount: C$9,375
- Date on market: 4/10/2025
- Inclusions: Built-in Microwave, Dishwasher, Dryer, Hot Tub, Refrigerator, Stove, Washer, All Window Coverings, Rods & Curtains, Electrical Light Fixtures, Gdo W/Remote(S), Island Beverage Fridge (As-Is Not Working)
- Exclusions: All Staging Decor And Furniture.Tv's And Wall Mounts (Negotiable)
Price history
| Date | Event | Price |
|---|---|---|
| 6/17/2025 | Sold | C$2,067,777C$1,098/sqft |
Source: ITSO #40711429 Report a problem | ||
Public tax history
Tax history is unavailable.
Neighborhood: Trilium
Nearby homes
- C$--3 bd4 ba1.8k sqft66 1/2 Seabreeze Cres, Hamilton, ON L8E5C9Off Market
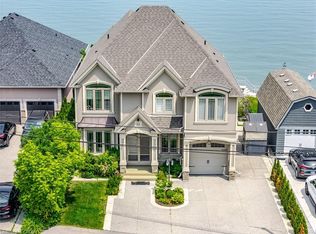
- C$2,500,0005 bd5 ba3k sqft64 Seabreeze Cres, Hamilton, ON L8E5C9Sold
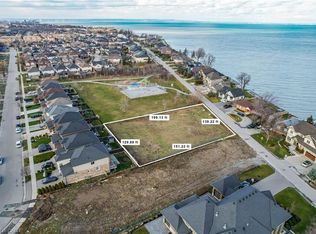
- C$1,599,0000.6 acres67 Seabreeze Cres, Hamilton, ON L8E5C8Lot/Land
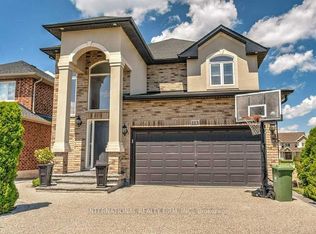
- C$1,209,9006 bd5 ba-- sqft113 Whitefish Cres, Hamilton, ON L8E0A6For Sale
- C$770,0003 bd3 ba1.6k sqft45 Seabreeze Cres #10, Stoney Creek, ON L8E0G1Sold
- C$679,9003 bd3 ba-- sqft45 Seabreeze Cres #23, Hamilton, ON L8E0G1For Sale
- C$--5 bd4 ba6.8k sqft94 Seabreeze Cres, Hamilton, ON L8E5C9Off Market
- C$---- bd-- ba-- sqft45 Seabreeze Cres #21, Hamilton, ON L8E0G1Off Market
Nearby schools
GreatSchools rating
No schools nearby
We couldn't find any schools near this home.
Schools provided by the listing agent
- Elementary: Winona, Immaculate Heart
- High: Orchard Park, St. John Henry Newman
Source: ITSO. This data may not be complete. We recommend contacting the local school district to confirm school assignments for this home.
- Ontario
- Hamilton Division
- Hamilton
- L8E 5C9
- Trilium
- 66 Seabreeze Cres
