Tucked into one of Ancaster's most desirable communities, this recently updated townhome offers nearly 2,000 sq. ft. of well-finished living space across three bedrooms and two and a half bathrooms. It's a great fit for anyone looking for room to breathe without the upkeep of a detached home. The main floor is open and bright, with a cozy gas fireplace and a layout that connects the kitchen, dining, living areas, and powder room naturally. Step out onto the back deck and enjoy the view directly overlooking the pond, with no rear neighbours and a genuinely peaceful backdrop. Upstairs, the primary bedroom features a walk-in closet and private 4-piece ensuite. Two more bedrooms, a second full bathroom, and a dedicated desk nook round out the upper level, giving you plenty of flexibility for family, guests, or working from home. The finished walkout lower level includes a recreation room, laundry area, and ample storage space, with direct access to the backyard. The walkout makes it a genuinely usable space rather than an afterthought. A built-in garage with inside entry, and private driveway handle the day-to-day practicalities, and monthly fees cover snow removal, lawn care, roof, window cleaning, and common areas, so the exterior largely takes care of itself. Conveniently located near schools, parks, shopping, and highway access, this is a move-in ready home with a setting that's genuinely hard to find. *Some images have been virtually staged*
For sale
C$649,900
9 Liddycoat Ln #18, Hamilton, ON L9G 0A7
3beds
1,555sqft
Row/Townhouse, Residential, Condominium
Built in 2007
-- sqft lot
$-- Zestimate®
C$418/sqft
C$346/mo HOA
What's special
Recently updated townhomeThree bedroomsCozy gas fireplaceBack deckGenuinely peaceful backdropDedicated desk nookFinished walkout lower level
- 4 days |
- 1 |
- 0 |
Zillow last checked:
Listing updated:
Listed by:
Griff Jones, Salesperson,
Keller Williams Edge Realty
Source: ITSO,MLS®#: 40848949Originating MLS®#: Cornerstone Association of REALTORS®
Facts & features
Interior
Bedrooms & bathrooms
- Bedrooms: 3
- Bathrooms: 3
- Full bathrooms: 2
- 1/2 bathrooms: 1
- Main level bathrooms: 1
Other
- Features: Walk-in Closet
- Level: Second
- Area: 182.39
- Dimensions: 13ft. 0in. x 14ft. 3in. x 0ft. 0in.
Bedroom
- Level: Third
- Area: 121.5
- Dimensions: 10ft. 10in. x 12ft. 3in.
Bedroom
- Level: Third
- Area: 90.92
- Dimensions: 9ft. 2in. x 10ft. 8in.
Bathroom
- Features: 2-Piece
- Level: Main
Bathroom
- Features: 4-Piece
- Level: Third
Other
- Features: 3-Piece, Ensuite
- Level: Second
Dining room
- Features: Walkout to Balcony/Deck
- Level: Main
- Area: 81.27
- Dimensions: 9ft. 3in. x 9ft. 0in. x 0ft. 0in.
Kitchen
- Level: Main
- Area: 81.16
- Dimensions: 8ft. 6in. x 10ft. 7in.
Living room
- Features: Fireplace
- Level: Main
- Area: 210.48
- Dimensions: 19ft. 10in. x 11ft. 2in.
Other
- Level: Third
- Area: 37.15
- Dimensions: 6ft. 10in. x 6ft. 9in.
Recreation room
- Features: Finished, Walkout to Balcony/Deck
- Level: Basement
Heating
- Fireplace-Gas, Forced Air, Natural Gas
Cooling
- Central Air
Appliances
- Included: Dishwasher, Dryer, Freezer, Range Hood, Refrigerator, Stove, Washer
- Laundry: In-Suite
Features
- Auto Garage Door Remote(s)
- Windows: Window Coverings
- Basement: Walk-Out Access,Full,Finished
- Has fireplace: Yes
- Fireplace features: Gas
Interior area
- Total structure area: 2,023
- Total interior livable area: 1,555 sqft
- Finished area above ground: 1,555
- Finished area below ground: 468
Video & virtual tour
Property
Parking
- Total spaces: 2
- Parking features: Attached Garage, Asphalt, Exclusive, Inside Entrance, Private Drive Single Wide
- Attached garage spaces: 1
- Uncovered spaces: 1
Features
- Stories: 2
- Patio & porch: Open
- Waterfront features: Lake/Pond
- Frontage type: North
- Frontage length: 0.00
Lot
- Features: Urban, Major Highway, Park, Public Transit, Quiet Area, Schools, Shopping Nearby
Details
- Parcel number: 184300018
- Zoning: RM4-473
Construction
Type & style
- Home type: Townhouse
- Property subtype: Row/Townhouse, Residential, Condominium
- Attached to another structure: Yes
Materials
- Brick, Stone
- Roof: Asphalt Shing
Condition
- 16-30 Years
- New construction: No
- Year built: 2007
Utilities & green energy
- Sewer: Sewer (Municipal)
- Water: Municipal
Community & HOA
HOA
- Has HOA: Yes
- Amenities included: BBQs Permitted
- Services included: Insurance, Common Elements, Maintenance Grounds, Parking, Roof, Windows
- HOA fee: C$346 monthly
Location
- Region: Hamilton
Financial & listing details
- Price per square foot: C$418/sqft
- Annual tax amount: C$4,537
- Date on market: 7/16/2026
- Inclusions: Dishwasher, Dryer, Freezer, Range Hood, Refrigerator, Stove, Washer, Window Coverings
Griff Jones, Salesperson
Griff Jones, Salesperson
(905) 317-6885
By pressing Contact Agent, you agree that the real estate professional identified above may call/text you about your search, which may involve use of automated means and pre-recorded/artificial voices. You don't need to consent as a condition of buying any property, goods, or services. Message/data rates may apply. You also agree to our Terms of Use. Zillow does not endorse any real estate professionals. We may share information about your recent and future site activity with your agent to help them understand what you're looking for in a home.
Price history
| Date | Event | Price |
|---|---|---|
| 7/16/2026 | Listed for sale | C$649,900C$418/sqft |
Source:  TRREB #X13574188 Report a problem TRREB #X13574188 Report a problem | ||
Public tax history
Tax history is unavailable.
Climate risks
Neighborhood: Shaver
Nearby schools
GreatSchools rating
No schools nearby
We couldn't find any schools near this home.
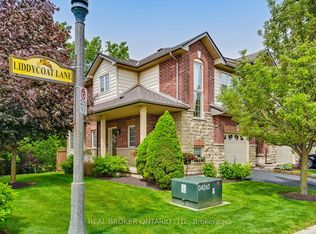
- C$668,9003 bd3 ba-- sqft5 Liddycoat Ln, Hamilton, ON L9G0A7For Sale
- C$---- bd-- ba-- sqft6 Liddycoat Ln, Hamilton, ON L9G0A7Off Market
- C$625,0003 bd3 ba1.5k sqft10 Liddycoat Ln #4, Hamilton, ON L9G0A7Pending
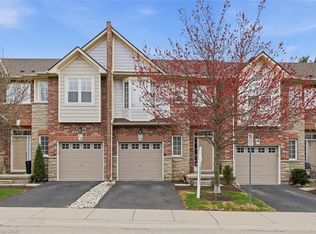
- C$---- bd-- ba-- sqft22 Liddycoat Ln, Hamilton, ON L9G0A7Off Market
- C$---- bd-- ba-- sqft17 Liddycoat Ln, Hamilton, ON L9G0A7Off Market
- C$---- bd-- ba-- sqft8 Brooking Ct, Hamilton, ON L9G0A6Off Market
- C$675,0003 bd4 ba1.5k sqft56 Liddycoat Ln, Hamilton, ON L9G0A7Sold
- C$---- bd-- ba-- sqft4 Myers Ln, Hamilton, ON L9G0A5Off Market
Similar homes
- C$699,9003 bd4 ba1.9k sqft441 Stonehenge Dr #32, Ancaster, ON L9K 0B1For Sale
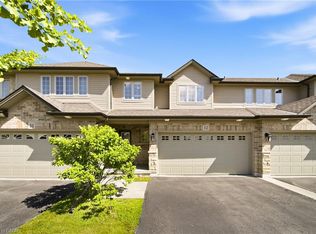 MLS ID #40847200, Scarlett Strati, Salesperson, RE/MAX Real Estate Centre Inc.. ITSO
 - C$599,9003 bd2 ba1.3k sqft1860 Upper Gage Ave #3, Hamilton, ON L8W 3Y6For Sale
 MLS ID #40823025, Mike Desormeaux, Salesperson, Rock Star Real Estate Inc.. ITSO
 - C$499,9003 bd2 ba1.4k sqft1255 Upper Gage Ave #15, Hamilton, ON L8W 3C7For Sale
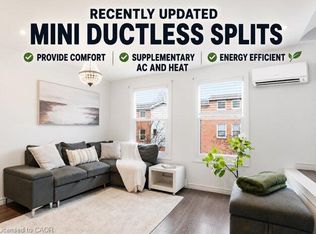 MLS ID #40849245, Rod Frank, Salesperson, RE/MAX Escarpment Frank Realty. ITSO
 - C$600,0003 bd3 ba1.8k sqft7 Southside Pl #16, Hamilton, ON L9C 7W6For Sale
 MLS ID #40844960, Cheryl Buis, Salesperson, Royal LePage Burloak Real Estate Services. ITSO
 - C$644,0002 bd3 ba1.6k sqft34 Greentrail Dr, Hamilton, ON L0R 1W0For SaleMLS ID #40824920, Elaine Woodley, Salesperson, Coldwell Banker-Burnhill Realty. ITSO
- C$669,9003 bd3 ba1.3k sqft22 Linden Ln, Grimsby, ON L3M 5M6For SaleMLS ID #40843025, Michelle Louise Plant, Salesperson, Royal LePage Macro Realty. ITSO
- C$649,9002 bd2 ba1.2k sqft7 Sirente Dr #11, Hamilton, ON L9A 0B4For SaleMLS ID #40836576, Stacey Keric, Salesperson, RE/MAX Escarpment Realty Inc.. ITSO
- C$669,9003 bd3 ba1.3k sqft15 Linden Park Ln, Hamilton, ON L9A 1Y1New ConstructionMLS ID #40832375, Michelle Louise Plant, Salesperson, Royal LePage Macro Realty. ITSO
- C$749,9902 bd2 ba1.7k sqft29 Archdeacon Clark Trl, Hamilton, ON L9B 2M1For SaleMLS ID #40843057, Ian Keogh, Salesperson, Re/Max Twin City Realty Inc.. ITSO
- C$575,0003 bd3 ba1.3k sqft79 Braeheid Ave #6, Hamilton, ON L8B 0C6For SaleMLS ID #40848610, Rob Golfi, Salesperson, RE/MAX Escarpment Golfi Realty Inc.. ITSO
- C$599,9002 bd4 ba1.4k sqft1085 Harrogate Dr #35, Hamilton, ON L9K 1R2For SaleMLS ID #40831498, Michael Andrew, Salesperson, Royal LePage Burloak Real Estate Services. ITSO
- C$599,9903 bd3 ba1.2k sqft2 Royalwood Ct #51, Hamilton, ON L8E 4Z1For SaleMLS ID #40846698, Michael St. Jean, Salesperson, Michael St. Jean Realty Inc.. ITSO
- C$624,9003 bd3 ba1.2k sqft419 Pumpkin Pass, Hamilton, ON L0R 1C0For SaleMLS ID #40843376, Chris Knighton, Salesperson, eXp Realty. ITSO
- C$649,0004 bd4 ba1.7k sqftLife Townhomes, Stoney Creek, ON L8E 5H6For SaleMLS ID #40845568, Maureen Molony, Salesperson, Platinum Lion Realty Inc.. ITSO
- C$459,9004 bd2 ba1.8k sqft23 Watsons Ln #6, Hamilton, ON L9H 5G9For SaleMLS ID #40848788, Sarit Zalter, Salesperson, RE/MAX Escarpment Realty Inc.. ITSO
- C$699,9003 bd4 ba1.6k sqft45 Seabreeze Cres #22, Hamilton, ON L8E 0G1For SaleMLS ID #40843673, B. Angela Agopian, Salesperson, Royal LePage NRC Realty Inc.. ITSO
- C$699,0003 bd3 ba1.4k sqft93 Penny Ln, Hamilton, ON L8J 0G2For SaleMLS ID #40842179, Bryan Jaskolka, Salesperson, CMI REAL ESTATE INC. ITSO
- C$699,9003 bd3 ba1.3k sqft19 Mia Dr, Hamilton, ON L9B 0K1For SaleMLS ID #40830680, Drew Woolcott, Broker, RE/MAX Escarpment Realty Inc.. ITSO
- C$644,9993 bd3 ba1.2k sqft151 Green Rd #13, Hamilton, ON L8G 3X2For SaleMLS ID #40821096, Adrian Di Pietro, Salesperson, New Era Real Estate. ITSO
- C$599,0002 bd2 ba1.6k sqft895 Maple Ave #101, Burlington, ON L7S 2H7For SaleMLS ID #40845604, Greg Kuchma, Broker, RE/MAX Escarpment Realty Inc.. ITSO
