Welcome to your dream family home! Tucked away in a highly desirable, family-friendly Dundas neighbourhood, this bright, spacious, and beautifully maintained 4-bedroom townhouse is the absolute perfect blend of comfort, style, and convenience. Prepare to be wowed by the heart of the home: a stunning, thoughtfully updated open-concept kitchen and dining masterpiece complete with premium quartz countertops, sleek stainless steel appliances, abundant cabinetry, and breakfast island bar—perfect for busy mornings and effortless entertaining. Just off the kitchen, an impressive 17-foot private balcony offers an intimate backdrop for outdoor dining or relaxing with a morning coffee, while a cleverly designed stacked laundry area with a sink and extra storage adds peak everyday convenience. Love unique architecture? Step into the spectacular sunken living room, where soaring ceilings and a massive window create a dramatic yet cozy sanctuary for reading or watching the neighborhood go by. Upstairs, you will find four ample sized, sunlit bedrooms offering plenty of space for a growing family, alongside a pristine 4-piece bathroom. The excitement continues on the finished lower level, boasting a massive family room, a handy powder room, and seamless walkout access to the backyard—an ideal setup for movie nights, kids' playtime, or hosting unforgettable summer BBQs. Plus, say hello to resort-style summers with exclusive access to the sparkling outdoor community pool! Perfectly situated just minutes from downtown Dundas, top-tier schools, scenic trails, and lush parks, with lightning-fast access to Highway 6 and the 403, this turnkey gem delivers the ultimate lifestyle upgrade you've been waiting for. (Note: Taxes are based on the city's Tax Calculator.)
For sale
C$459,900
23 Watsons Ln #6, Hamilton, ON L9H 5G9
4beds
1,837sqft
Row/Townhouse, Residential, Townhouse, Condominium
Built in 1973
-- sqft lot
$-- Zestimate®
C$250/sqft
C$801/mo HOA
What's special
Premium quartz countertopsSleek stainless steel appliancesAbundant cabinetrySoaring ceilingsHandy powder room
- 6 days |
- 10 |
- 0 |
Zillow last checked:
Listing updated:
Listed by:
Sarit Zalter, Salesperson,
RE/MAX Escarpment Realty Inc.,
Jordan Zalter, Salesperson,
RE/MAX Escarpment Realty Inc.
Source: ITSO,MLS®#: 40848788Originating MLS®#: Cornerstone Association of REALTORS®
Facts & features
Interior
Bedrooms & bathrooms
- Bedrooms: 4
- Bathrooms: 2
- Full bathrooms: 1
- 1/2 bathrooms: 1
Other
- Level: Second
Bedroom
- Level: Second
Bedroom
- Level: Second
Bedroom
- Level: Second
Bathroom
- Features: 4-Piece
- Level: Second
Bathroom
- Features: 2-Piece
- Level: Lower
Dining room
- Level: Main
Family room
- Level: Lower
Foyer
- Level: Lower
Kitchen
- Level: Main
Living room
- Level: Main
Other
- Description: Walk in closet
- Level: Second
Other
- Description: Furnace Room
- Level: Lower
Heating
- Forced Air, Natural Gas
Cooling
- Central Air
Appliances
- Included: Built-in Microwave, Dishwasher, Dryer, Refrigerator, Stove, Washer
- Laundry: In Kitchen, Main Level, Sink
Features
- High Speed Internet, Auto Garage Door Remote(s), Ceiling Fan(s), Separate Heating Controls
- Windows: Window Coverings
- Basement: Walk-Out Access,Full,Finished
- Has fireplace: No
Interior area
- Total structure area: 1,837
- Total interior livable area: 1,837 sqft
- Finished area above ground: 1,837
Property
Parking
- Total spaces: 2
- Parking features: Attached Garage, Garage Door Opener, Asphalt, Exclusive, Private Drive Single Wide
- Attached garage spaces: 1
- Uncovered spaces: 1
Features
- Stories: 2
- Patio & porch: Open, Patio
- Exterior features: Balcony, Year Round Living
- Has view: Yes
- View description: Clear
- Frontage type: South
Lot
- Features: Urban, Irregular Lot, Greenbelt, Hospital, Major Highway, Open Spaces, Park, Place of Worship, Public Transit, Quiet Area, Schools, Trails
- Topography: Level
Details
- Additional structures: None
- Parcel number: 182000006
- Zoning: RM1, U
Construction
Type & style
- Home type: Townhouse
- Architectural style: Stacked Townhouse
- Property subtype: Row/Townhouse, Residential, Townhouse, Condominium
- Attached to another structure: Yes
Materials
- Brick, Vinyl Siding
- Foundation: Concrete Block
- Roof: Flat
Condition
- 51-99 Years
- New construction: No
- Year built: 1973
Utilities & green energy
- Sewer: Sewer (Municipal)
- Water: Municipal
- Utilities for property: Cable Connected, Cell Service, Electricity Connected, Garbage/Sanitary Collection, Natural Gas Connected, Recycling Pickup, Street Lights, Phone Connected
Community & HOA
Community
- Security: Smoke Detector, Smoke Detector(s)
HOA
- Has HOA: Yes
- Amenities included: BBQs Permitted, Pool, Parking
- Services included: Insurance, Building Maintenance, Common Elements, Maintenance Grounds, Parking, Trash, Property Management Fees, Roof, Windows
- HOA fee: C$801 monthly
Location
- Region: Hamilton
Financial & listing details
- Price per square foot: C$250/sqft
- Annual tax amount: C$3,272
- Date on market: 7/16/2026
- Inclusions: Built-in Microwave, Dishwasher, Dryer, Garage Door Opener, Refrigerator, Smoke Detector, Stove, Washer, Window Coverings, All Electric Light Fixtures, All Bathroom Mirrors
- Electric utility on property: Yes
Sarit Zalter, Salesperson
Sarit Zalter, Salesperson
By pressing Contact Agent, you agree that the real estate professional identified above may call/text you about your search, which may involve use of automated means and pre-recorded/artificial voices. You don't need to consent as a condition of buying any property, goods, or services. Message/data rates may apply. You also agree to our Terms of Use. Zillow does not endorse any real estate professionals. We may share information about your recent and future site activity with your agent to help them understand what you're looking for in a home.
Price history
| Date | Event | Price |
|---|---|---|
| 7/16/2026 | Listed for sale | C$459,900C$250/sqft |
Source: ITSO #40848788 Report a problem | ||
Public tax history
Tax history is unavailable.
Climate risks
Neighborhood: York Heights
Nearby schools
GreatSchools rating
No schools nearby
We couldn't find any schools near this home.
Schools provided by the listing agent
- Elementary: Yorkview, Central, St. Augustine Ces
- High: Dundas Valley Ss, St Mary Css
Source: ITSO. This data may not be complete. We recommend contacting the local school district to confirm school assignments for this home.
- C$---- bd-- ba-- sqft23 Watsons Ln #43, Hamilton, ON L9H5G9Off Market
- C$469,9003 bd2 ba1.2k sqft23 Watsons Ln #20, Hamilton, ON L9H5G9For Sale

- C$---- bd-- ba-- sqft23 Watsons Ln #15, Dundas, ON L9H5G9Off Market
- C$488,0003 bd2 ba1.4k sqft23 Watsons Ln #31, Hamilton, ON L9H5G9For Sale
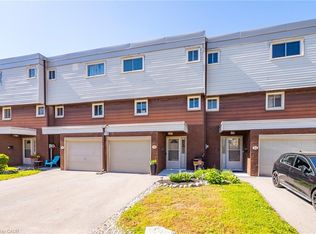
- C$519,0003 bd2 ba1.1k sqft199 York Rd #15, Hamilton, ON L9H1M9For Sale
- C$---- bd-- ba-- sqft199 York Rd #12, Hamilton, ON L9H1M9Off Market
- C$---- bd-- ba-- sqft199 York Rd #6, Hamilton, ON L9H1M9Off Market
- C$---- bd-- ba-- sqft9 Martingrove Dr, Hamilton, ON L9H1T1Off Market
Similar homes
- C$469,9003 bd2 ba1.2k sqft23 Watsons Ln #20, Hamilton, ON L9H 5G9For SaleMLS ID #40842930, Nicole Ransome, Salesperson, Keller Williams Edge Realty. ITSO
- C$488,0003 bd2 ba1.4k sqft23 Watsons Ln #31, Hamilton, ON L9H 5G9For SaleMLS ID #40835724, Sarah Lamain, Salesperson, RE/MAX Escarpment Realty Inc.. ITSO
- C$500,0003 bd3 ba1.8k sqft7 Southside Pl #16, Hamilton, ON L9C 7W6For Sale
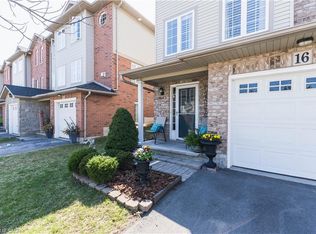 MLS ID #40849836, Cheryl Buis, Salesperson, Royal LePage Burloak Real Estate Services. ITSO
 - C$519,0003 bd2 ba1.1k sqft199 York Rd #15, Hamilton, ON L9H 1M9For Sale
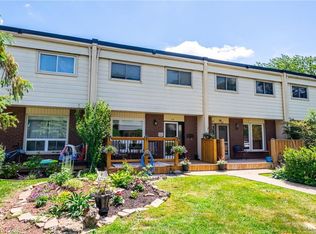 MLS ID #40829271, Abby Evans, Salesperson, VINTAGE REAL ESTATE CO. LTD.. ITSO
 - C$499,9003 bd2 ba1.4k sqft1255 Upper Gage Ave #15, Hamilton, ON L8W 3C7For SaleMLS ID #40849245, Rod Frank, Salesperson, RE/MAX Escarpment Frank Realty. ITSO
- C$539,9004 bd2 ba1.9k sqftHighland Mews, Hamilton, ON L8S 4R3For SaleMLS ID #40842601, Lela Michalski, Salesperson, Royal LePage State Realty Inc.. ITSO
- C$499,9994 bd2 ba1.6k sqft445 Stone Church Rd W #19, Hamilton, ON L9B 2L5For SaleMLS ID #40825616, Michael St. Jean, Salesperson, Michael St. Jean Realty Inc.. ITSO
- C$399,9003 bd1 ba1k sqft2273 King St E, Hamilton, ON L8K 1X5For SaleMLS ID #40850373, Shannon Michelle Lareau, Salesperson, CASORA REALTY INC.. ITSO
- C$417,4995 bd3 ba1.6k sqft75 Niagara St, Hamilton, ON L8L 6A4For SaleMLS ID #40846785, Michael St. Jean, Salesperson, Michael St. Jean Realty Inc.. ITSO
- C$575,0003 bd3 ba1.3k sqft79 Braeheid Ave #6, Hamilton, ON L8B 0C6For SaleMLS ID #40848610, Rob Golfi, Salesperson, RE/MAX Escarpment Golfi Realty Inc.. ITSO
- C$439,9004 bd2 ba1k sqft82 Riverdale Dr #14, Hamilton, ON L8E 1K3For SaleMLS ID #40841541, Rob Golfi, Salesperson, RE/MAX Escarpment Golfi Realty Inc.. ITSO
- C$479,9004 bd2 ba1.2k sqft53 Dalhousie Ave, Hamilton, ON L8L 3J4For SaleMLS ID #40836852, Rod Frank, Salesperson, RE/MAX Escarpment Frank Realty. ITSO
- C$419,9003 bd2 ba1k sqft211 Lake Ave N, Hamilton, ON L8E 1L5For SaleMLS ID #40845797, Henk Vanden Beukel, Salesperson, Royal LePage NRC Realty Inc.. ITSO
- C$459,0003 bd2 ba1k sqft44 Whitfield Ave, Hamilton, ON L8L 4B6For SaleMLS ID #40829252, Drew Woolcott, Broker, RE/MAX Escarpment Realty Inc.. ITSO
- C$499,9004 bd3 ba1.1k sqft14 Mars Ave, Hamilton, ON L8L 3V8For SaleMLS ID #40833923, Ricky Ferreira, Salesperson, Revel Realty Inc.. ITSO
- C$449,9443 bd2 ba1.1k sqft132 Barlake Ave #35, Hamilton, ON L8E 1H3New ConstructionMLS ID #40825886, Anna Sophia Jodhi, Salesperson, Realty World Legacy. ITSO
- C$399,9003 bd2 ba1.1k sqft79 Murray St E, Hamilton, ON L8L 3G1New ConstructionMLS ID #40813190, Alexandra Borondy, Salesperson, RE/MAX Escarpment Realty Inc.. ITSO
- C$419,9003 bd2 ba1k sqft65 Woodman Dr S, Hamilton, ON L8K 4E2For SaleMLS ID #40837527, Joe Commisso, Broker, RIGHT AT HOME REALTY BROKERAGE. ITSO
- C$659,9004 bd2 ba1.4k sqft2241 Mountain Grove Ave #90, Burlington, ON L7P 2H8For SaleMLS ID #40845392, Kate Paquette, Salesperson, Keller Williams Edge Realty. ITSO
- C$649,9003 bd3 ba1.5k sqftThe Fairways At Chedoke, Hamilton, ON L8P 4Z2New ConstructionMLS ID #40839287, Sarit Zalter, Salesperson, RE/MAX Escarpment Realty Inc.. ITSO
