Skip main navigation
For sale
  • C$539,900

    14 Mars Ave, Hamilton, ON L8L 3V8

    4beds
    1,112sqft
    Single Family Residence, Residential
    Built in ----
    1,742 Square Feet Lot
    $-- Zestimate®
    C$486/sqft
    C$-- HOA

    What's special

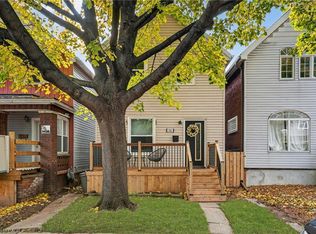
    This beautifully updated 2+2 bedroom, 3 bathroom home offers the perfect balance of luxury, comfort and function. The bright, open concept main floor is filled with natural light and designed for everyday living and entertaining, featuring newer appliances, and seamless flow to the spacious rear deck so you can enjoy indoor/outdoor living all summer long. Every detail has been carefully considered, with premium vinyl flooring throughout and new carpet on the stairs, all completed within the last 3 years. The home's electrical, plumbing and venting have all been updated within the last 4 years. Upstairs, the impressive primary bedroom is a true retreat, complete with custom cabinetry, a large custom closet, built-in pendant lighting, and dedicated light switches on each side of the bed, no bedside lamps required! A second spacious bedroom with ample closet space completes the upper level. The showpiece of the home is the stunning upper-level 6-piece bathroom, designed to feel like your own private spa. Featuring marble walls, a lighted niche, heated towel warmer, oversized double shower, freestanding tub, double vanity and a hidden laundry room. The finished basement adds two additional rooms with ample closet space and a third bathroom, while the unfinished attic provides valuable additional storage space. Outside, enjoy two dedicated parking spaces off the laneway, ample street parking, and the added privacy of having homes on only one side of the street. Conveniently located just 6 minutes to West Harbour GO, approx. 12 minutes to the highway, and close to schools, hospitals, shopping, mountain access, and more. Additional updates include waterproofing, sump pump and backflow valve installation in 2023, as well as a 3-year-old Rhino filtration system and water softener. This is a truly move-in ready home where every major update has already been done — all that is left to do is unpack and enjoy.
    41 days
    |
    72
    |
    5
    |

    Zillow last checked:

    Listing updated:

    Listed by:

    Ricky Ferreira, Salesperson,

    Revel Realty Inc.

    Source: ITSO,MLS®#: 40833923Originating MLS®#: Cornerstone Association of REALTORS®

      Facts & features

      Interior

      Bedrooms & bathrooms
      • Bedrooms: 4
      • Bathrooms: 3
      • Full bathrooms: 1
      • 1/2 bathrooms: 2
      • Main level bathrooms: 1
      Other
      • Level: Second
      Bedroom
      • Level: Second
      Bedroom
      • Level: Basement
      Bedroom
      • Level: Basement
      Bathroom
      • Features: 2-Piece
      • Level: Main
      Bathroom
      • Description: Double Shower, Marble feature wall, towel warmer, lighted niche, freestanding tub,
      • Features: 5+ Piece
      • Level: Second
      Bathroom
      • Features: 2-Piece
      • Level: Basement
      Other
      • Description: Unfinished, storage
      • Level: Third
      Dining room
      • Level: Main
      Foyer
      • Level: Main
      Kitchen
      • Level: Main
      Laundry
      • Level: Second
      Living room
      • Level: Main
      Heating
      • Forced Air
      Cooling
      • Central Air
      Appliances
      • Included: Water Heater, Water Softener, Built-in Microwave, Dishwasher, Dryer, Gas Stove, Refrigerator, Washer
      Features
      • Ceiling Fan(s), Water Treatment, Other
      • Windows: Window Coverings
      • Basement: Full,Finished,Sump Pump
      • Has fireplace: No
      Interior area
      • Total structure area: 1,472
      • Total interior livable area: 1,112 sqft
      • Finished area above ground: 1,112
      • Finished area below ground: 360
      Video & virtual tour

      Property

      Parking
      • Total spaces: 2
      • Parking features: Lane/Alley Parking, Private Drive Double Wide
      • Uncovered spaces: 2
      Features
      • Stories: 2
      • Patio & porch: Deck, Porch
      • Fencing: Full
      • Frontage type: South
      • Frontage length: 19.86
      Lot
      • Size: 1,742 Square Feet
      • Dimensions: 19.86 x 100.45
      • Features: Urban, Ample Parking, Arts Centre, Cul-De-Sac, City Lot, Highway Access, Hospital, Library, Open Spaces, Park, Place of Worship, Public Transit, Quiet Area, Rec./Community Centre, Schools, Shopping Nearby
      Details
      • Additional structures: Gazebo, Shed(s)
      • Parcel number: 171890010
      • Zoning: R1A

      Construction

      Type & style
      • Home type: SingleFamily
      • Architectural style: 2.5 Storey
      • Property subtype: Single Family Residence, Residential
      Materials
      • Vinyl Siding
      • Roof: Asphalt Shing
      Condition
      • 100+ Years
      • New construction: No

      Utilities & green energy

      • Sewer: Sewer (Municipal)
      • Water: Municipal

      Community & HOA

      Community
      • Security: Smoke Detector
      Location
      • Region: Hamilton

      Financial & listing details

      • Price per square foot: C$486/sqft
      • Annual tax amount: C$2,814
      • Date on market: 5/27/2026
      • Inclusions: Built-in Microwave, Dishwasher, Dryer, Gas Stove, Refrigerator, Smoke Detector, Washer, Window Coverings
      Ricky Ferreira, Salesperson

      Ricky Ferreira, Salesperson

      By pressing Contact Agent, you agree that the real estate professional identified above may call/text you about your search, which may involve use of automated means and pre-recorded/artificial voices. You don't need to consent as a condition of buying any property, goods, or services. Message/data rates may apply. You also agree to our Terms of Use. Zillow does not endorse any real estate professionals. We may share information about your recent and future site activity with your agent to help them understand what you're looking for in a home.

        Price history

        DateEventPrice
        5/27/2026Price changeC$539,900-1.8%C$486/sqft
        Source: ITSO #40833923 Report a problem
        5/5/2026Listed for saleC$549,900C$495/sqft
        Source: TRREB #X13087222 Report a problem

        Public tax history

        Tax history is unavailable.

        Climate risks

        Neighborhood: Keith

        Getting around

        78 / 100
        Very Walkable
        50 / 100
        Bikeable

        Nearby schools

        GreatSchools rating

        No schools nearby

        We couldn't find any schools near this home.

        Similar homes

        Skip to the end of the carouselSkip to the beginning of the carousel