Cottage living in the heart of Wellesley. Welcome to 20 David Street, a rare & beautifully updated waterfront home overlooking Wellesley Pond. Professionally & extensively renovated in 2021, this 3 bedrm+den, 3-bathrm home offers approx. 2,133 SF of finished living space, blending modern comfort with a pond-side setting that feels like a private retreat in town. The main flr is bright, open, & designed to bring the view into everyday living, with a spacious family rm featuring an electric fireplace, dining area, & updated kitchen. Glass sliders lead to the oversized back deck, creating seamless indoor-outdoor living. With glass railings & a pergola, the deck captures the pond views beautifully & offers space for morning coffee, summer dinners, quiet evenings, & relaxed entertaining. The updated kitchen features quartz counters, stainless appliances, tile backsplash, under-cabinet lighting, & breakfast bar seating for 4. Main flr laundry, a 2-pce bathrm, custom window coverings, designer lighting, & pot lights throughout add to the home's polished feel. Upstairs, the luxurious primary suite is tucked into its own private wing with dual walk-in closets, an updated 3-pce ensuite with tiled glass shower, & direct access to a den/office-perfect for working from home, a nursery, reading rm, or quiet escape. 2 additional spacious bedrms & an updated 4-pce main bathrm complete the upper level. Outside, the property comes to life with a covered front porch, partially fenced & beautifully landscaped backyard, mature trees, walk-down access to the private dock & pond, & a tranquil, cottage-like feel that is hard to replicate. Approximately $30K in additional recent improvements further enhance the home's privacy, curb appeal, & move-in ready feel. Walkable to local shops, groceries, parks, community events & amenities, with easy access to Waterloo, Kitchener & Stratford, this is more than a move-in ready home-it's a rare waterfront lifestyle property in the heart of Wellesley.
For sale
C$899,900
20 David St, Wellesley, ON N0B 2T0
3beds
3baths
Single Family Residence
Built in ----
0 Square Feet Lot
$-- Zestimate®
C$--/sqft
C$-- HOA
What's special
Dining areaUpdated kitchenStainless appliancesTile backsplashUnder-cabinet lightingCustom window coveringsCovered front porch
- 99 days
- 22
- 0
Zillow last checked:
Listing updated:
Listed by:
RE/MAX TWIN CITY REALTY INC.
Source: TRREB,MLS®#: X13529784 Originating MLS®#: Toronto Regional Real Estate Board
Originating MLS®#: Toronto Regional Real Estate BoardFacts & features
Interior
Bedrooms & bathrooms
- Bedrooms: 3
- Bathrooms: 3
Primary bedroom
- Level: Second
- Dimensions: 4.76 x 4.8
Bedroom
- Level: Second
- Dimensions: 2.81 x 4.69
Bedroom
- Level: Second
- Dimensions: 3.3 x 3.84
Bathroom
- Level: Second
- Dimensions: 1.99 x 1.8
Bathroom
- Level: Second
- Dimensions: 3.3 x 1.48
Bathroom
- Level: Main
- Dimensions: 1.7 x 1.63
Den
- Level: Second
- Dimensions: 3.08 x 3.47
Family room
- Level: Main
- Dimensions: 5.19 x 6.66
Kitchen
- Level: Main
- Dimensions: 6.05 x 4.12
Laundry
- Level: Main
- Dimensions: 2.68 x 1.62
Other
- Level: Basement
- Dimensions: 1.7 x 3.13
Utility room
- Level: Basement
- Dimensions: 4.56 x 6.26
Heating
- Forced Air, Gas
Cooling
- Central Air
Appliances
- Included: Water Softener
Features
- Basement: Full,Unfinished
- Has fireplace: Yes
- Fireplace features: Electric, Family Room
Interior area
- Living area range: 2000-2500 null
Video & virtual tour
Property
Parking
- Total spaces: 4
- Parking features: Private Triple, Garage Door Opener
- Has garage: Yes
Features
- Stories: 1.5
- Patio & porch: Deck, Porch
- Exterior features: Landscaped
- Pool features: None
- Has view: Yes
- View description: Pond, Trees/Woods
- Has water view: Yes
- Water view: Pond,Direct
- Waterfront features: Stairs to Waterfront, Direct, Pond
- Body of water: Wellesley Pond
Lot
- Size: 0 Square Feet
- Features: Golf, Greenbelt/Conservation, Lake/Pond, Library, Park, School, Irregular Lot
Details
- Additional structures: Shed, Other
- Parcel number: 221690711
Construction
Type & style
- Home type: SingleFamily
- Property subtype: Single Family Residence
Materials
- Stone, Vinyl Siding
- Foundation: Stone
- Roof: Asphalt Shingle
Utilities & green energy
- Sewer: Sewer
Community & HOA
Location
- Region: Wellesley
Financial & listing details
- Tax assessed value: C$342,000
- Annual tax amount: C$4,318
- Date on market: 7/6/2026
Price history
Price history is unavailable.
Public tax history
Tax history is unavailable.
Climate risks
Neighborhood: N0B
Nearby schools
GreatSchools rating
No schools nearby
We couldn't find any schools near this home.


Similar homes
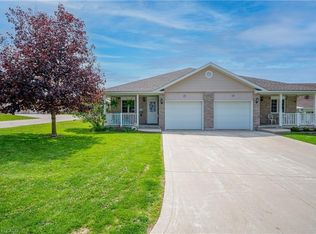
- C$764,9004 bd3 ba-- sqft60 Brown St, Wellesley, ON N0B 2T0For Sale
 MLS ID #X13523704, ROYAL LEPAGE SIGNATURE REALTY. TRREB
 - C$699,9992 bd2 ba-- sqft2157 Gerber Rd, Wellesley, ON N0B 2T0For Sale
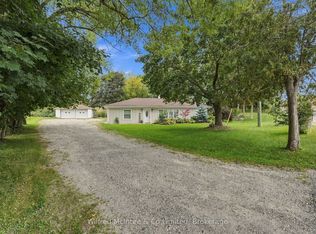 MLS ID #X13805536, Wilfred McIntee & Co Limited. TRREB
 - C$995,0003 bd4 ba-- sqft240 Saint Ann Ave, Wilmot, ON N0B 2L0For Sale
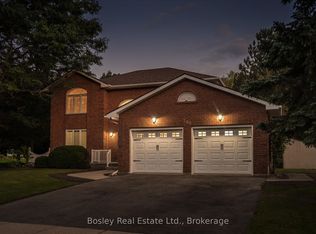 MLS ID #X13764364, Bosley Real Estate Ltd.. TRREB
 - C$869,9004 bd3 ba-- sqft8 Blue Spruce Ct, Kitchener, ON N2N 1L1For Sale
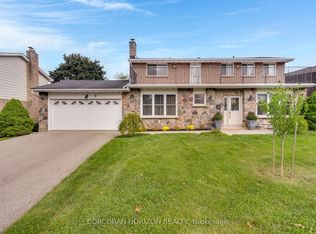 MLS ID #X13843556, CORCORAN HORIZON REALTY. TRREB
