Visit REALTOR website for additional information. Listings are generally rare in this family friendly North Waterloo neighbourhood. Rarer still is the opportunity to purchase a bungalow. Welcome to 514 Forestlawn Road! This all-brick 3+2 bedroom bungalow greets you with a double driveway and a large covered front porch and is placed on a large corner lot. The Main floor offers a generously sized stunning kitchen which has recently undergone a complete renovation. Kitchen leads to formal Living and dining rooms with French Doors. Down the hall there are three bedrooms. The primary bedroom offers ensuite privilege to the 6 piece bathroom. Added convenience of main level laundry as well just off of the kitchen. The kitchen also provides convenient access to the private backyard oasis; a deck & patio with fenced yard, extensive gardens and even a custom built fish pond. The basement is finished with two additional bedrooms (just need egress windows) as well as a large recroom with gas fireplace, an additional full bathroom as well as plenty of storage. The home sits on a large corner lot with a fully fenced backyard, deck & storage shed with electricity. Plenty of parking (3 wide on a brand new concrete driveway) plus doubly garage. Close to all area amenities as well as major commuter routes. The home is move in ready with a new High efficiency furnace, Hot Water Heater (owned) and a High efficiency cold weather heat pump as well! Don't delay!
For sale
C$850,000
514 Forestlawn Rd, Waterloo, ON N2K 3X9
4beds
2baths
Single Family Residence
Built in ----
6,064 Square Feet Lot
$-- Zestimate®
C$--/sqft
C$-- HOA
What's special
Double drivewayLarge covered front porchLarge corner lotGenerously sized stunning kitchenPrivate backyard oasisExtensive gardensCustom built fish pond
- 48 days
- 22
- 1
Zillow last checked:
Listing updated:
Listed by:
PG DIRECT REALTY LTD.
Source: TRREB,MLS®#: X13598520 Originating MLS®#: Toronto Regional Real Estate Board
Originating MLS®#: Toronto Regional Real Estate BoardFacts & features
Interior
Bedrooms & bathrooms
- Bedrooms: 4
- Bathrooms: 2
Primary bedroom
- Level: Main
- Dimensions: 4.4 x 3.39
Bedroom
- Level: Main
- Dimensions: 2.95 x 3.03
Bedroom
- Level: Main
- Dimensions: 3 x 3.23
Bedroom
- Level: Basement
- Dimensions: 5.83 x 2.68
Den
- Level: Basement
- Dimensions: 3.24 x 2.97
Dining room
- Level: Main
- Dimensions: 3.18 x 3.39
Family room
- Level: Basement
- Dimensions: 6.53 x 4.4
Kitchen
- Level: Main
- Dimensions: 5.68 x 4.96
Living room
- Level: Main
- Dimensions: 3.46 x 3.39
Heating
- Forced Air, Gas
Cooling
- Central Air
Appliances
- Included: Water Heater Owned
Features
- Central Vacuum
- Basement: Finished
- Has fireplace: Yes
- Fireplace features: Recreation Room
Interior area
- Living area range: 1100-1500 null
Property
Parking
- Total spaces: 5
- Parking features: Private Triple
- Has garage: Yes
Features
- Patio & porch: Patio, Porch
- Exterior features: Landscape Lighting, Landscaped
- Pool features: None
Lot
- Size: 6,064 Square Feet
- Features: Electric Car Charger, Park, Public Transit, School, School Bus Route, Irregular Lot
Details
- Additional structures: Fence - Full, Shed
- Parcel number: 227200146
- Other equipment: Sump Pump
Construction
Type & style
- Home type: SingleFamily
- Architectural style: Bungalow
- Property subtype: Single Family Residence
Materials
- Brick
- Foundation: Poured Concrete
- Roof: Asphalt Shingle
Utilities & green energy
- Sewer: Sewer
Community & HOA
Location
- Region: Waterloo
Financial & listing details
- Tax assessed value: C$400,000
- Annual tax amount: C$5,729
- Date on market: 7/23/2026
Price history
Price history is unavailable.
Public tax history
Tax history is unavailable.
Climate risks
Neighborhood: N2K
Nearby schools
GreatSchools rating
No schools nearby
We couldn't find any schools near this home.
Similar homes

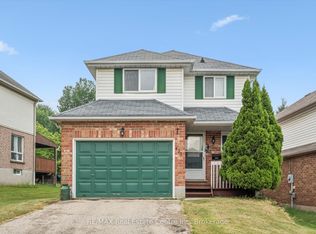
- C$765,0003 bd3 ba-- sqft326 Rosette Dr, Waterloo, ON N2K 3W7For Sale
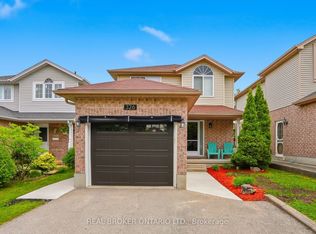 MLS ID #X13715828, REAL BROKER ONTARIO LTD.. TRREB
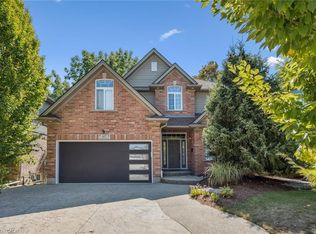
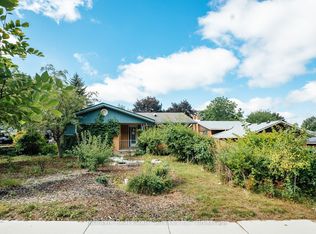
 - C$750,0003 bd3 ba-- sqft425 Exmoor St, Waterloo, ON N2K 3X5For Sale
 MLS ID #X13596976, RE/MAX Real Estate Centre Inc. TRREB
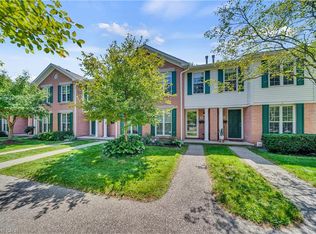
 - C$699,9003 bd3 ba1.2k sqft155 Foxhunt Rd, Waterloo, ON N2K 2R8For Sale
 MLS ID #40860350, Bryan Jaskolka, Salesperson, CMI REAL ESTATE INC. ITSO
 - C$693,0002 bd2 ba-- sqft229 Winfield Ave, Waterloo, ON N2J 3M8For Sale
 MLS ID #X13725366, McIntyre Real Estate Services Inc.. TRREB
