SPACIOUS OPEN CONCEPT FREEHOLD TOWNHOME! Welcome to this beautifully maintained townhome in one of Waterloo’s most desirable and family-friendly neighbourhoods! Located on a quiet stretch of Colt Street, this move-in-ready home offers the perfect combination of space, comfort, and long-term value—with no condo fees. Boasting approximately 1,461 sq ft, this bright and freshly painted home features 3 spacious bedrooms and 2.5 bathrooms, ideal for families, professionals, or investors. The main floor offers a functional open-concept layout with abundant natural light, creating a warm and inviting atmosphere perfect for everyday living and entertaining. Upstairs, you’ll find generously sized bedrooms, including a comfortable primary retreat with an ensuite bath, along with ample closet space throughout. The unfinished basement provides a blank canvas—ready for your personal touch, whether you envision a recreation room, home gym, or additional living space. Step outside to a rare deep lot (152 ft) offering a private backyard with endless potential for outdoor enjoyment, gardening, or future enhancements. Parking is a standout feature with 1 garage space (with inside entry to home) plus additional driveway parking, accommodating families with multiple vehicles with ease. Additional highlights include: Freehold ownership (no monthly fees) Fresh paint throughout (2026) New, never used, washer and dryer Clean, vacant, and ready for immediate possession Conveniently located close to schools - including both U of W & WLU - parks, shopping, and major routes, this home delivers both lifestyle and investment appeal in a high-demand area of Waterloo. Don’t miss your opportunity to own a turn-key home with exceptional value and future potential!
Sold for $625,000
C$625,000
465 Colt St, Waterloo, ON N2K 4N8
3beds
1,461sqft
Row/Townhouse, Residential
Built in ----
3,699 Square Feet Lot
$-- Zestimate®
C$428/sqft
C$2,661 Estimated rent
Home value
Not available
Estimated sales range
Not available
Not available
Owner options
List your home for rent
C$2,661/mo
Rent Zestimate®
Find your next renter with Zillow Rental Manager. Plus, with online applications, you can quickly screen prospective tenants – for free.
C$2,661/mo
Rent Zestimate®
Refinance and save
C$2,642/mo
Est. payment
Refinancing to a lower rate could help reduce your monthly payments and save thousands over the life of the loan.
C$2,642/mo
Est. payment
Explore your selling options
Work with a Zillow partner agent
Leverage their expertise and Zillow's premium Showcase listings to get your home seen by more buyers.
Get startedList with your own agent
Get your home in front of millions of buyers by listing it on Zillow.
Learn how to do itSell it yourself
Take full control of how buyers see your home on Zillow by listing For Sale by Owner (FSBO).
List your homeWhat's special
Abundant natural lightAmple closet space throughoutPrivate backyardAdditional driveway parkingFresh paint throughout
Zillow last checked:
Listing updated:
Listed by:
Fernando Frias, Broker,
RE/MAX TWIN CITY REALTY INC.
Source: ITSO,MLS®#: 40834331Originating MLS®#: Cornerstone Association of REALTORS®
Facts & features
Interior
Bedrooms & bathrooms
- Bedrooms: 3
- Bathrooms: 3
- Full bathrooms: 2
- 1/2 bathrooms: 1
- Main level bathrooms: 1
Other
- Features: Broadloom, Ensuite, Wall-to-Wall Closet
- Level: Second
Bedroom
- Features: Broadloom
- Level: Second
Bedroom
- Features: Broadloom
- Level: Second
Bathroom
- Features: 2-Piece, Tile Floors
- Level: Main
Bathroom
- Features: 3-Piece, Ensuite
- Level: Second
Bathroom
- Features: 4-Piece, Tile Floors
- Level: Second
Dinette
- Features: Tile Floors
- Level: Main
Eat in kitchen
- Features: Pantry, Tile Floors
- Level: Main
Living room
- Features: Carpet Free, Laminate, Walkout to Balcony/Deck
- Level: Main
Heating
- Forced Air, Natural Gas
Cooling
- Central Air
Appliances
- Included: Water Softener, Dishwasher, Dryer, Refrigerator, Stove, Washer
- Laundry: Upper Level
Features
- Auto Garage Door Remote(s), Ceiling Fan(s)
- Basement: Full,Unfinished
- Has fireplace: No
Interior area
- Total structure area: 1,461
- Total interior livable area: 1,461 sqft
- Finished area above ground: 1,461
Property
Parking
- Total spaces: 3
- Parking features: Attached Garage, Garage Door Opener, Inside Entrance, Private Drive Single Wide
- Attached garage spaces: 1
- Uncovered spaces: 2
Features
- Stories: 2
- Patio & porch: Deck, Porch
- Fencing: Full
- Waterfront features: River/Stream
- Frontage type: East
- Frontage length: 24.32
Lot
- Size: 3,699 Square Feet
- Dimensions: 24.32 x 152.12
- Features: Urban, Irregular Lot, Near Golf Course, Highway Access, Open Spaces, Playground Nearby, Public Transit, Quiet Area, Rec./Community Centre, Regional Mall, Schools, Shopping Nearby
Details
- Parcel number: 227210835
- Zoning: MD
Construction
Type & style
- Home type: Townhouse
- Property subtype: Row/Townhouse, Residential
- Attached to another structure: Yes
Materials
- Aluminum Siding, Brick Veneer
- Foundation: Poured Concrete
- Roof: Fiberglass
Condition
- 16-30 Years
- New construction: No
Utilities & green energy
- Sewer: Sewer (Municipal)
- Water: Municipal
Community & HOA
Location
- Region: Waterloo
Financial & listing details
- Price per square foot: C$428/sqft
- Annual tax amount: C$4,641
- Date on market: 5/28/2026
- Inclusions: Dishwasher, Dryer, Garage Door Opener, Refrigerator, Stove, Washer, Water Softener
- Exclusions: Staging Items
Price history
| Date | Event | Price |
|---|---|---|
| 8/19/2026 | Sold | C$625,000C$428/sqft |
Source: ITSO #40834331 Report a problem | ||
Public tax history
Tax history is unavailable.
Neighborhood: N2K
Nearby homes
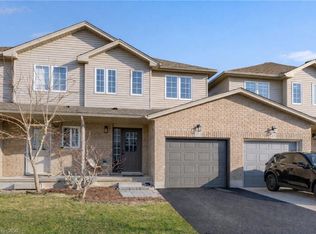
- C$--3 bd4 ba1.4k sqft477 Colt St, Waterloo, ON N2K4N8Off Market
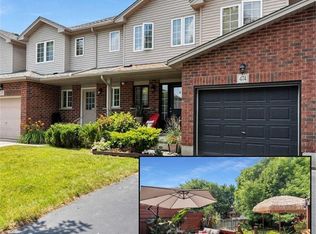
- C$708,0003 bd4 ba1.4k sqft474 Colt St, Waterloo, ON N2K4N8Sold
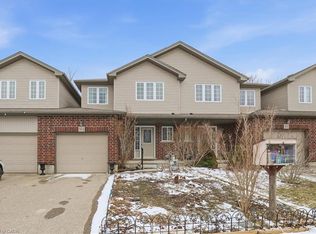
- C$645,0003 bd3 ba1.5k sqft324 Maverick St, Waterloo, ON N2K0A4Sold
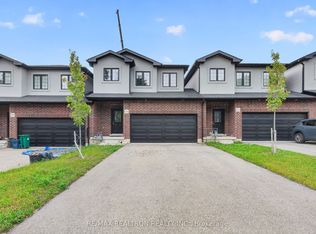
- C$2,9503 bd4 ba-- sqft401 Woolwich St, Waterloo, ON N2K0E8For Rent
- C$500,0002 bd2 ba974 sqft465 Woolwich St N #40, Waterloo, ON N2K3S4Sold
- C$689,0004 bd3 ba-- sqft466 Bronco Cres, Waterloo, ON N2K4K9For Sale
- C$674,9003 bd3 ba1.6k sqft460 Woolwich St #24, Waterloo, ON N2K4G8For Sale
- C$688,0003 bd3 ba1.6k sqft492 Wismer St, Waterloo, ON N2K0E8Sold
Nearby schools
GreatSchools rating
No schools nearby
We couldn't find any schools near this home.
