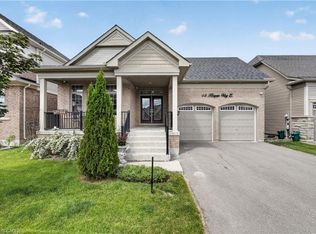
Experience Elevated Living on Prestigious Findlay Way, Fergus. Welcome to this exquisitely upgraded 4-bedroom, 3-bathroom residence, where timeless design meets modern sophistication in one of Fergus's most desirable family-oriented communities. From the moment you arrive, the home's impressive curb appeal and refined exterior set the tone for what lies within. Step inside to discover a thoughtfully curated interior featuring rich hardwood flooring, expansive living spaces, and an abundance of natural light that creates a warm yet elevated ambiance. At the heart of the home, the designer kitchen seamlessly integrates style and function-perfectly positioned to flow into the elegant dining area and open-concept living space, making it ideal for both intimate family moments and upscale entertaining. The upper level offers four generously proportioned bedrooms, including a serene primary retreat complete with a beautifully upgraded spa-inspired en-suite your private sanctuary to unwind. Additional bedrooms provide versatility for family, guests, or a sophisticated home office, complemented by a well-appointed second full bathroom. Outdoors, enjoy a private backyard setting designed for relaxation and leisure, while the single-car garage and meticulously maintained exterior enhance both convenience and curb appeal. Perfectly situated close to top-rated schools, scenic parks, and everyday amenities, this exceptional home offers the ideal balance of luxury, comfort, and location. A rare offering in Fergus-where style, space, and lifestyle converge.
For sale
C$855,000
19 Findlay Way, Centre Wellington, ON N1M 0A4
4beds
2,343sqft
Single Family Residence, Residential
Built in 2018
360 Square Feet Lot
$-- Zestimate®
C$365/sqft
C$-- HOA
What's special
- 82 days
- 3
- 0
Zillow last checked:
Listing updated:
Listed by:
Isha Sachdeva, Broker of Record,
Luxe Home Town Realty Inc,
Non Mem, Salesperson,
LUXE HOME TOWN REALTY INC.
Source: ITSO,MLS®#: 40841460Originating MLS®#: Cornerstone Association of REALTORS®
Facts & features
Interior
Bedrooms & bathrooms
- Bedrooms: 4
- Bathrooms: 3
- Full bathrooms: 2
- 1/2 bathrooms: 1
- Main level bathrooms: 1
Kitchen
- Level: Main
Heating
- Forced Air, Natural Gas
Cooling
- Central Air
Features
- Other
- Basement: Full,Unfinished
- Has fireplace: No
Interior area
- Total structure area: 2,343
- Total interior livable area: 2,343 sqft
- Finished area above ground: 2,343
Video & virtual tour
Property
Parking
- Total spaces: 3
- Parking features: Attached Garage, Private Drive Single Wide
- Attached garage spaces: 1
- Uncovered spaces: 2
Features
- Stories: 2
- Frontage type: North
- Frontage length: 32.02
Lot
- Size: 360 Square Feet
- Dimensions: 32.02 x 121.19
- Features: Urban, Other
Details
- Parcel number: 711300224
- Zoning: R3.81.1
Construction
Type & style
- Home type: SingleFamily
- Property subtype: Single Family Residence, Residential
Materials
- Brick
- Roof: Asphalt Shing
Condition
- 6-15 Years
- New construction: No
- Year built: 2018
Utilities & green energy
- Sewer: Sewer (Municipal)
- Water: Municipal
Community & HOA
Location
- Region: Centre Wellington
Financial & listing details
- Price per square foot: C$365/sqft
- Annual tax amount: C$4,923
- Date on market: 6/19/2026
- Inclusions: Other
Price history
| Date | Event | Price |
|---|---|---|
| 6/19/2026 | Listed for sale | C$855,000C$365/sqft |
Source:  TRREB #X13467298 Report a problem TRREB #X13467298 Report a problem | ||
Public tax history
Tax history is unavailable.
Climate risks
Neighborhood: N1M
Nearby schools
GreatSchools rating
No schools nearby
We couldn't find any schools near this home.
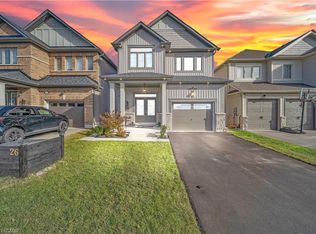
- C$830,0004 bd4 ba1.8k sqft26 Gibbs Way, Centre Wellington, ON N1M0G7For Sale
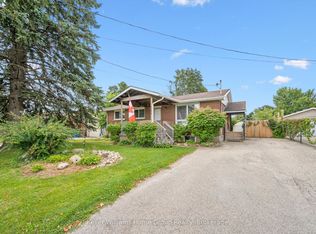
- C$599,9005 bd2 ba-- sqft545 Gartshore St, Centre Wellington, ON N1M2B3For Sale
- C$---- bd-- ba-- sqft36 Douglas Cres, Centre Wellington, ON N1M1C2Off Market
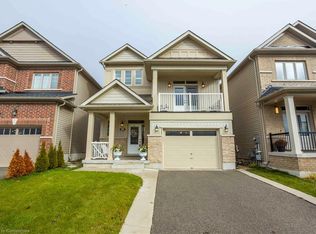
- C$878,800-- bd-- ba2k sqft103 Kay Cres, Centre Wellington, ON N1M0G2Sold
Similar homes
- C$849,9003 bd3 ba1.9k sqft79 Ryan St, Centre Wellington, ON N1M 0C9For Sale
 MLS ID #40834883, Raquel Blackwell, Salesperson, RE/MAX TWIN CITY REALTY INC.. ITSO
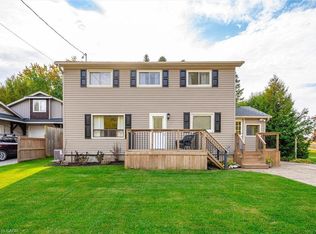
 - C$749,9003 bd2 ba2k sqft6548 Beatty Line N, Centre Wellington, ON N1M 2W3For Sale
 MLS ID #40824604, Rob Green, Salesperson, Royal LePage Royal City Realty. ITSO
 - C$939,9005 bd4 ba2.4k sqft339 Daniel Cres, Centre Wellington, ON N0B 1S0For Sale
 MLS ID #40849361, Bradley Wylde, Salesperson, RE/MAX REAL ESTATE CENTRE INC., BROKERAGE. ITSO
 - C$1,149,9005 bd6 ba2.5k sqft48 Harpin Way E, Centre Wellington, ON N1M 0H2For Sale
 MLS ID #40836096, Justin Jeffery, Salesperson, Royal Lepage Real Estate Associates. ITSO
