Welcome to this bright and family-friendly 4 bedroom, 3 bath two-storey home with room to grow. Move-in-ready and located in a small town away from the hustle/bustle of city life, where the kids can stay out till the lights come on. There are quiet streets, good schools, great sports teams and a close knit community. Only 40 min from Guelph and KW, 15 minutes from Fergus and Orangeville, close enough to everything but far away from all the noise. The main floor features an upgraded kitchen with custom backsplash, new undermount sink, golf taps and accents and a breakfast island, the main floor family room overlooks the kitchen with a gas fireplace and sliders leading you out to a beautiful backyard oasis! There is a formal living and dining room with beautiful high ceilings and tons of picture windows to make this space ideal for entertaining guests. There is also a powder room and laundry room plus direct garage access! BONUS new vinyl plank floors throughout and new zebra blinds. Upstairs offers a private primary suite with walk-in closet and 4-piece ensuite with a deep jacuzzi tub, three additional spacious bedrooms, and a second 4-piece bath. The basement has high ceilings, oversized above-grade windows, and a rough-in for a bathroom. There is a finished office but the rest of the space is ready for all of your ideas! Perfect space for an inlaw suite as well! f your kids are not playing hockey on the street then they certainly can be playing soccer in this backyard with a 50X148 ft lot! 2-Tier decks and a hot tub make this yard perfect for entertaining family and friends! If your family is growing and you need more space this house is your final move!
For sale
C$885,000
112 Schmidt Dr, Wellington North, ON N0G 1A0
4beds
3baths
Single Family Residence
Built in ----
7,400 Square Feet Lot
$-- Zestimate®
C$--/sqft
C$-- HOA
What's special
Large foyerCustom staircaseBeautiful upgraded kitchenCustom backsplashNew sinkBreakfast islandEating area
- 29 days |
- 7 |
- 2 |
Zillow last checked:
Listing updated:
Listed by:
ROYAL LEPAGE MEADOWTOWNE REALTY
Source: TRREB,MLS®#: X13611534 Originating MLS®#: Toronto Regional Real Estate Board
Originating MLS®#: Toronto Regional Real Estate BoardFacts & features
Interior
Bedrooms & bathrooms
- Bedrooms: 4
- Bathrooms: 3
Primary bedroom
- Level: Second
- Dimensions: 4.72 x 4.42
Bedroom 2
- Level: Second
- Dimensions: 4.36 x 3.01
Bedroom 3
- Level: Second
- Dimensions: 3.05 x 3.99
Bedroom 4
- Level: Second
- Dimensions: 3.11 x 3.08
Breakfast
- Level: Main
- Dimensions: 5.82 x 3.17
Dining room
- Level: Main
- Dimensions: 5.82 x 3.9
Family room
- Level: Main
- Dimensions: 4.3 x 4.57
Kitchen
- Level: Main
- Dimensions: 4.3 x 2.77
Laundry
- Level: Main
- Dimensions: 2.62 x 1.86
Living room
- Level: Main
- Dimensions: 5.82 x 3.9
Office
- Level: Basement
- Dimensions: 4.11 x 3.9
Heating
- Forced Air, Gas
Cooling
- Central Air
Features
- Rough-In Bath
- Flooring: Carpet Free
- Basement: Partially Finished,Full
- Has fireplace: Yes
- Fireplace features: Natural Gas
Interior area
- Living area range: 2000-2500 null
Video & virtual tour
Property
Parking
- Total spaces: 4
- Parking features: Private Double, Garage Door Opener
- Has garage: Yes
Features
- Stories: 2
- Patio & porch: Deck
- Pool features: None
- Has spa: Yes
- Spa features: Hot Tub
Lot
- Size: 7,400 Square Feet
- Features: Fenced Yard, Park, Rec./Commun.Centre, School, School Bus Route
Details
- Additional structures: Playground, Gazebo
- Parcel number: 711040494
- Other equipment: Ventilation System
Construction
Type & style
- Home type: SingleFamily
- Property subtype: Single Family Residence
Materials
- Brick, Aluminum Siding
- Foundation: Poured Concrete
- Roof: Asphalt Shingle
Utilities & green energy
- Sewer: Sewer
Community & HOA
Community
- Security: Alarm System
Location
- Region: Wellington North
Financial & listing details
- Annual tax amount: C$5,126
- Date on market: 7/28/2026
Price history
Price history is unavailable.
Public tax history
Tax history is unavailable.
Climate risks
Neighborhood: N0G
Getting around
40 / 100
Car-DependentNearby schools
GreatSchools rating
No schools nearby
We couldn't find any schools near this home.
- C$---- bd-- ba-- sqft37 Bellefield Cres, Wellington North, ON N0G1A0Off Market
- C$885,0005 bd4 ba-- sqft237 Carrol St, Wellington North, ON N0G1A0For Sale

- C$775,0003 bd3 ba-- sqft268 Schmidt Dr, Wellington North, ON N0G1A0For Sale
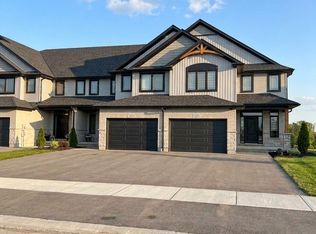
- C$1,050,0004 bd3 ba3k sqft203 Schmidt Dr, Wellington North, ON N0G1A0For Sale
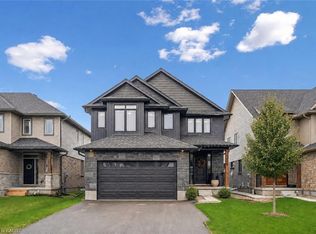
- C$440,0003 bd2 ba973 sqft14 Farrell Ln, Wellington North, ON N0G1A0Sold
- C$654,9903 bd2 ba1.2k sqft304 Eliza St, Wellington North, ON N0G1A0For Sale
- C$---- bd-- ba-- sqft204 Gordon St, Wellington North, ON N0G1A0Off Market
- C$779,0003 bd2 ba-- sqft151 Isabella St E, Wellington North, ON N0G1A0For Sale
Similar homes
- C$895,0004 bd3 ba-- sqft349 Smith St, Wellington North, ON N0G 1A0For Sale
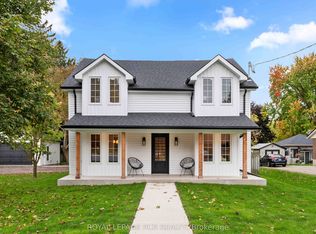 MLS ID #X13236494, ROYAL LEPAGE RCR REALTY. TRREB
 - C$749,9005 bd3 ba-- sqft181 Edward St, Wellington North, ON N0G 1A0For Sale
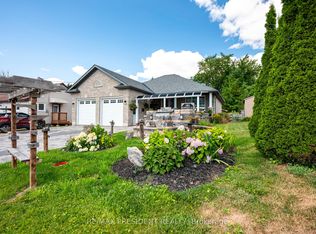 MLS ID #X13597742, CENTURY 21 PRESIDENT REALTY INC.. TRREB
 - C$589,9003 bd3 ba-- sqft454 Adelaide St, Wellington North, ON N0G 1A0For Sale
 MLS ID #X13126464, HOMELIFE/MIRACLE REALTY LTD. TRREB
 - C$599,0003 bd4 ba-- sqft131 Samuel Dr, Wellington North, ON N0G 1A0For Sale
 MLS ID #X13487498, RE/MAX REAL ESTATE CENTRE INC.. TRREB
 - C$849,0003 bd3 ba-- sqft9 McIntyre Ln, Grand Valley, ON L9W 6T9For SaleMLS ID #X13705346, ROYAL LEPAGE RCR REALTY. TRREB
- C$559,0003 bd3 ba-- sqft165 Berkshire Dr, Wellington North, ON N0G 1A0For SaleMLS ID #X13073614, RIGHT AT HOME REALTY INC.. TRREB
- C$699,9004 bd2 ba-- sqft340 Sligo Rd W, Wellington North, ON N0G 2L1For SaleMLS ID #X13713432, Coldwell Banker WIN Realty. TRREB
- C$829,9004 bd2 ba-- sqft273 Colborne St, Centre Wellington, ON N0B 1S0For SaleMLS ID #X13647312, Keller Williams Home Group Realty. TRREB
- C$899,9004 bd4 ba-- sqft31 Rainey Dr, Grand Valley, ON L9W 7R5For SaleMLS ID #X13478570, CENTURY 21 PEOPLE`S CHOICE REALTY INC.. TRREB
- C$899,9994 bd2 ba-- sqft393519 County Road 12, Amaranth, ON L9W 0N1For SaleMLS ID #X13603772, ROYAL LEPAGE RCR REALTY. TRREB
- C$529,9003 bd2 ba-- sqft169 Berkshire Dr, Wellington North, ON N0G 1A0For SaleMLS ID #X13082988, HOMELIFE/MIRACLE REALTY LTD. TRREB
- C$949,0004 bd2 ba-- sqft12 Peter St, Amaranth, ON L9W 5Z1For SaleMLS ID #X13664354, ROYAL LEPAGE RCR REALTY. TRREB
- C$933,9004 bd4 ba-- sqft53 Aberdeen St, Centre Wellington, ON N1M 0C1For SaleMLS ID #X13624660, TRI-CITY PROFESSIONAL REALTY INC.. TRREB
- C$899,0004 bd5 ba-- sqft609 Perry St, Centre Wellington, ON N1M 2R5For SaleMLS ID #X13473428, Keller Williams Home Group Realty. TRREB
- C$915,0005 bd3 ba-- sqft11 Tindall Cres S, Grand Valley, ON L9W 7R9For SaleMLS ID #X13635380, RE/MAX MILLENNIUM REAL ESTATE. TRREB
- C$875,0005 bd4 ba-- sqft135 Stephenson Way, Minto, ON N0G 2P0For SaleMLS ID #X13496732, RIGHT AT HOME REALTY INC.. TRREB
- C$949,9004 bd3 ba-- sqft17 Deaken Dr, Grand Valley, ON L9W 0Z8For SaleMLS ID #X13207962, ROYAL LEPAGE RCR REALTY. TRREB
- C$899,9004 bd4 ba-- sqft332 Daniel Cres, Centre Wellington, ON N0B 1S0For SaleMLS ID #X13150484, RE/MAX Real Estate Centre Inc. TRREB
- C$929,9004 bd3 ba-- sqft284 Colborne St, Centre Wellington, ON N0B 1S0For SaleMLS ID #X13433744, Keller Williams Home Group Realty. TRREB
- C$889,0003 bd3 ba-- sqft1 Grundy Cres, Grand Valley, ON L9W 7S7For SaleMLS ID #X13669896, RE/MAX REAL ESTATE CENTRE INC.. TRREB
