Set on a desirable street, 203 Schmidt Drive is a statement in scale, sophistication, and timeless design. Built in 2024 and offering over 3,000 sq ft of impeccably finished above-grade living space, this 4-bedroom, 3-bathroom residence is a truly one-of-a-kind model within the neighbourhood-thoughtfully expanded beyond the original builder plan to create a larger, more refined living experience. Soaring ceilings and expansive windows flood the home with natural light, enhancing the sense of openness throughout the stunning open-concept layout. Designed for both elevated entertaining and effortless everyday living, the principal spaces flow seamlessly together, anchored by a beautifully appointed kitchen that overlooks the heart of the home.Upstairs, generously sized bedrooms offer comfort and privacy, including a serene primary retreat that feels like a true escape. The unspoiled basement presents over 1,300 sq ft of untapped potential, complete with large lookout/garden windows-an exceptional opportunity to create a custom extension of the home, whether a luxury recreation space, in-law suite, or income potential.A rare and distinctive offering where elevated design, modern construction, and expanded living space come together to deliver a lifestyle that stands apart.
For sale
C$1,050,000
203 Schmidt Dr, Wellington North, ON N0G 1A0
4beds
3,060sqft
Single Family Residence, Residential
Built in 2024
488 Square Feet Lot
$-- Zestimate®
C$343/sqft
C$-- HOA
What's special
Soaring ceilingsStunning open-concept layoutBeautifully appointed kitchenGenerously sized bedroomsExpanded living space
- 48 days |
- 7 |
- 0 |
Zillow last checked:
Listing updated:
Listed by:
Andra Arnold, Salesperson,
Royal LePage Royal City Realty,
Allison Demontmorency,
ROYAL LEPAGE ROYAL CITY REALTY
Source: ITSO,MLS®#: 40846617Originating MLS®#: Cornerstone Association of REALTORS®
Facts & features
Interior
Bedrooms & bathrooms
- Bedrooms: 4
- Bathrooms: 3
- Full bathrooms: 2
- 1/2 bathrooms: 1
- Main level bathrooms: 1
Bedroom
- Level: Second
Bedroom
- Level: Second
Bedroom
- Level: Second
Other
- Level: Second
Bathroom
- Features: 2-Piece
- Level: Main
Bathroom
- Features: 4-Piece
- Level: Second
Bathroom
- Features: 5+ Piece
- Level: Second
Other
- Level: Basement
Dining room
- Level: Main
Family room
- Level: Second
Foyer
- Level: Main
Kitchen
- Level: Main
Laundry
- Level: Second
Living room
- Level: Main
Mud room
- Level: Main
Other
- Description: walk-in closet
- Level: Second
Heating
- Natural Gas
Cooling
- Central Air
Appliances
- Included: Range, Instant Hot Water, Oven, Water Heater, Water Softener, Dishwasher, Dryer, Range Hood, Refrigerator, Washer
Features
- High Speed Internet, Auto Garage Door Remote(s), Ventilation System
- Windows: Window Coverings
- Basement: Full,Unfinished,Sump Pump
- Has fireplace: No
Interior area
- Total structure area: 3,060
- Total interior livable area: 3,060 sqft
- Finished area above ground: 3,060
Video & virtual tour
Property
Parking
- Total spaces: 5
- Parking features: Attached Garage, Garage Door Opener, Private Drive Double Wide
- Attached garage spaces: 1
- Uncovered spaces: 4
Features
- Stories: 2
- Frontage type: West
- Frontage length: 40.19
Lot
- Size: 488 Square Feet
- Dimensions: 40.19 x 133.66
- Features: Urban, Hobby Farm, Hospital, Library, Open Spaces, Park, Place of Worship, Playground Nearby, Quiet Area, Rec./Community Centre, School Bus Route, Schools
Details
- Parcel number: 711040669
- Zoning: R2
Construction
Type & style
- Home type: SingleFamily
- Property subtype: Single Family Residence, Residential
Materials
- Brick, Stone, Vinyl Siding
- Foundation: Concrete Perimeter
- Roof: Shingle
Condition
- 0-5 Years
- New construction: No
- Year built: 2024
Utilities & green energy
- Sewer: Sewer (Municipal)
- Water: Municipal
- Utilities for property: Cable Connected, Cell Service, Fibre Optics, Garbage/Sanitary Collection, Recycling Pickup, Street Lights
Community & HOA
Community
- Security: Carbon Monoxide Detector, Alarm System, Carbon Monoxide Detector(s), Smoke Detector(s)
Location
- Region: Wellington North
Financial & listing details
- Price per square foot: C$343/sqft
- Annual tax amount: C$6,192
- Date on market: 7/9/2026
- Inclusions: Carbon Monoxide Detector, Dishwasher, Dryer, Garage Door Opener, Range Hood, Refrigerator, Washer, Window Coverings, Negotiable
Price history
| Date | Event | Price |
|---|---|---|
| 7/9/2026 | Listed for sale | C$1,050,000C$343/sqft |
Source:  TRREB #X13542836 Report a problem TRREB #X13542836 Report a problem | ||
Public tax history
Tax history is unavailable.
Climate risks
Neighborhood: N0G
Nearby schools
GreatSchools rating
No schools nearby
We couldn't find any schools near this home.
- C$885,0005 bd4 ba-- sqft237 Carrol St, Wellington North, ON N0G1A0For Sale

- C$885,0004 bd3 ba-- sqft112 Schmidt Dr, Wellington North, ON N0G1A0For Sale

- C$---- bd-- ba-- sqft37 Bellefield Cres, Wellington North, ON N0G1A0Off Market
- C$775,0003 bd3 ba-- sqft268 Schmidt Dr, Wellington North, ON N0G1A0For Sale
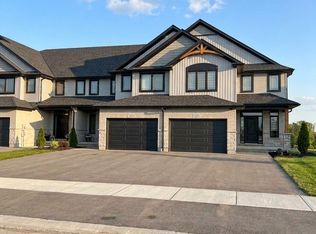
- C$440,0003 bd2 ba973 sqft14 Farrell Ln, Wellington North, ON N0G1A0Sold
- C$---- bd-- ba-- sqft204 Gordon St, Wellington North, ON N0G1A0Off Market
- C$654,9903 bd2 ba1.2k sqft304 Eliza St, Wellington North, ON N0G1A0For Sale
- C$779,0003 bd2 ba-- sqft151 Isabella St E, Wellington North, ON N0G1A0For Sale
Similar homes
- C$1,250,0004 bd3 ba2.4k sqft58 Carriage Cross, Drayton, ON N0G 1P0For Sale
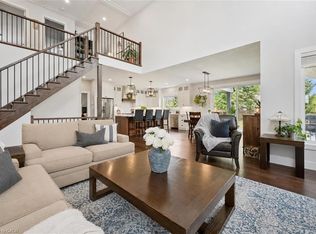 MLS ID #40854419, Bradley Wylde, Salesperson, RE/MAX REAL ESTATE CENTRE INC., BROKERAGE. ITSO
 - C$649,0005 bd3 ba2.4k sqft76 Main St, Mapleton, ON N0B 1A0For Sale
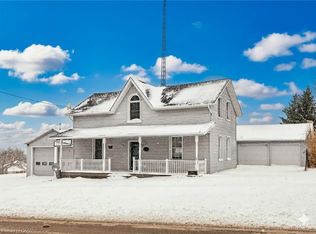 MLS ID #40846318, Bryan Jaskolka, Salesperson, CMI REAL ESTATE INC. ITSO
 - C$1,150,0004 bd3 ba2.2k sqft170 Elmslie Pl, Centre Wellington, ON N0B 1S0For Sale
 MLS ID #40843030, Maria Prunean, Salesperson, PEAK REALTY LTD.. ITSO
 - C$1,499,9004 bd4 ba2.6k sqft5779 3rd Line, Guelph/eramosa, ON N0B 2K0For Sale
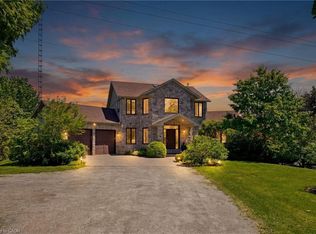 MLS ID #40857666, Joseline Nicholas, Broker, Re/Max Icon Realty. ITSO
 - C$985,0005 bd3 ba1.7k sqft50 Faith Dr, Mapleton, ON N0G 1P0For SaleMLS ID #40830036, Rob Green, Salesperson, Royal LePage Royal City Realty. ITSO
- C$999,9994 bd2 ba2.3k sqft43657 Southgate Rd #4, Mount Forest, ON N0G 2L0For SaleMLS ID #40827832, Jennie Fisher, Salesperson, Re/Max Icon Realty. ITSO
- C$995,0003 bd2 ba2.6k sqft565 Saint David St N, Centre Wellington, ON N1M 2K5For SaleMLS ID #40854979, Natalie Lloyd, Salesperson, Corcoran Horizon Realty. ITSO
- C$1,550,0003 bd4 ba2.9k sqft5837 Wellington St W #7, Guelph, ON N1H 6J3For SaleMLS ID #40857304, Rob Green, Salesperson, Royal LePage Royal City Realty. ITSO
- C$799,9005 bd3 ba1.9k sqft9487 Maas Park Dr, Wellington North, ON N0G 2L0For SaleMLS ID #40833844, Lee Strauss, Salesperson, Rock Star Real Estate Inc.. ITSO
- C$1,149,9005 bd6 ba2.5k sqft48 Harpin Way E, Centre Wellington, ON N1M 0H2For SaleMLS ID #40836096, Justin Jeffery, Salesperson, Royal Lepage Real Estate Associates. ITSO
- C$855,0004 bd3 ba2.3k sqft19 Findlay Way, Centre Wellington, ON N1M 0A4For SaleMLS ID #40841460, Isha Sachdeva, Broker of Record, Luxe Home Town Realty Inc. ITSO
- C$849,9005 bd3 ba1.8k sqft87 Sugar King Dr, Woolwich, ON N3B 3N9For SaleMLS ID #40857977, Emily Minielly, Salesperson, Flux Realty. ITSO
- C$939,9005 bd4 ba2.4k sqft339 Daniel Cres, Centre Wellington, ON N0B 1S0For SaleMLS ID #40849361, Bradley Wylde, Salesperson, RE/MAX REAL ESTATE CENTRE INC., BROKERAGE. ITSO
- C$999,9002 bd2 ba1.6k sqft14 Faith Dr, Mapleton, ON N0G 1P0For SaleMLS ID #40831603, Bradley Wylde, Salesperson, RE/MAX REAL ESTATE CENTRE INC., BROKERAGE. ITSO
- C$861,0003 bd2 ba2k sqft6167 Guelph St, Centre Wellington, ON N0B 1S0For SaleMLS ID #40855984, George Mochrie, Salesperson, Royal LePage Royal City Realty. ITSO
- from C$1,049,9904 bd3 ba2.4k sqftHighwood Plan, South River, Afyqmt Elora, ON N0BNew ConstructionGranite Homes
- C$774,9004 bd3 ba2.7k sqft104 Side Road 18 Rd, Centre Wellington, ON N1M 2W3For SaleMLS ID #40849611, Brandon Town, Salesperson, EXP REALTY. ITSO
- C$1,390,0005 bd4 ba3.8k sqft139 Marr Dr, Centre Wellington, ON N0B 1S0For SaleMLS ID #40857580, Michael Parsons, Salesperson, RE/MAX REAL ESTATE CENTRE INC.. ITSO
- C$750,0004 bd2 ba1.6k sqft332 Jane St, Minto, ON N0G 2P0For SaleMLS ID #40853023, Lorrie Spaling, Salesperson, Royal LePage Wolle Realty. ITSO
- C$898,9994 bd4 ba2.4k sqft255 Rea Dr, Centre Wellington, ON N1M 0H5For SaleMLS ID #40821370, Isha Sachdeva, Broker of Record, Luxe Home Town Realty Inc. ITSO
