This well-appointed 3+1 bedroom raised bungalow is located in the quaint hamlet of Colbeck, and offers exceptional space both inside and out. The main level features a bright living room with hardwood flooring and a large picture window overlooking the front yard. The layout flows seamlessly into the combined kitchen and dining areas. The kitchen is finished with ceramic flooring, a tiled backsplash, a window above the sink, stainless steel appliances, abundant cabinetry, and a centre island offering additional storage. The dining area, with hardwood flooring, includes a walkout to the two-tiered deck. Three bedrooms are located on the main floor, all with laminate flooring and windows that fill the space with natural light. The primary bedroom includes a walk-in closet and a private 3-piece ensuite. A 5-piece bathroom on the main level provides added convenience for family and guests. The finished lower level opens into a spacious family room with surround sound wiring, a cozy recreation area featuring a fireplace and broadloom, a dedicated laundry space, and a fourth bedroom with broadloom flooring and a window. A full 4-piece bathroom completes the basement, featuring a jacuzzi-style soaker tub, walk-in shower, vanity, window, and ceramic tile finishes. Outdoors, the expansive two-tiered deck is equipped with a retractable canopy and integrated deck lighting, wrapping around the above-ground pool (12' x 26') - perfect for entertaining. The spacious backyard is further enhanced by a full detached 20' x 50' garage/workshop, offering endless possibilities for storage, hobbies, or a home-based workspace. An attached garage and an extended driveway provide ample parking. Updates: Van EE System (2024), Pool Liner (1 yr), Pool Pump (4 yrs), House Garage Door (3 yrs), Washer/Dryer (3 yrs) Submersible Well Pump (6 yrs).
For sale
C$949,900
17 Deaken Dr, Grand Valley, ON L9W 0Z8
4beds
3baths
Single Family Residence
Built in ----
0.69 Acres Lot
$-- Zestimate®
C$--/sqft
C$-- HOA
What's special
- 90 days |
- 8 |
- 0 |
Zillow last checked:
Listing updated:
Listed by:
ROYAL LEPAGE RCR REALTY
Source: TRREB,MLS®#: X13207962 Originating MLS®#: Toronto Regional Real Estate Board
Originating MLS®#: Toronto Regional Real Estate BoardFacts & features
Interior
Bedrooms & bathrooms
- Bedrooms: 4
- Bathrooms: 3
Primary bedroom
- Level: Main
- Dimensions: 4 x 3.6
Bedroom 2
- Level: Main
- Dimensions: 4 x 3.3
Bedroom 3
- Level: Main
- Dimensions: 3.7 x 3
Bedroom 4
- Level: Basement
- Dimensions: 4.5 x 3
Dining room
- Level: Main
- Dimensions: 4.1 x 3.2
Family room
- Level: Basement
- Dimensions: 5 x 4.7
Kitchen
- Level: Main
- Dimensions: 4.3 x 3.7
Living room
- Level: Main
- Dimensions: 5.7 x 4.1
Recreation
- Level: Basement
- Dimensions: 6.5 x 4.1
Heating
- Forced Air, Propane
Cooling
- Central Air
Features
- Primary Bedroom - Main Floor
- Basement: Finished
- Has fireplace: Yes
- Fireplace features: Wood Burning Stove
Interior area
- Living area range: 1100-1500 null
Property
Parking
- Total spaces: 11
- Parking features: Private
- Has garage: Yes
Features
- Patio & porch: Deck
- Exterior features: Canopy
- Has private pool: Yes
- Pool features: Above Ground
Lot
- Size: 0.69 Acres
Details
- Parcel number: 340600076
Construction
Type & style
- Home type: SingleFamily
- Architectural style: Bungalow-Raised
- Property subtype: Single Family Residence
Materials
- Brick, Vinyl Siding
- Foundation: Poured Concrete
- Roof: Shingle
Utilities & green energy
- Sewer: Septic
Community & HOA
Location
- Region: Grand Valley
Financial & listing details
- Annual tax amount: C$5,671
- Date on market: 5/28/2026
Price history
Price history is unavailable.
Public tax history
Tax history is unavailable.
Climate risks
Neighborhood: L9W
Nearby schools
GreatSchools rating
No schools nearby
We couldn't find any schools near this home.
- C$---- bd-- ba-- sqft402170 County Road 15, Grand Valley, ON L9W0Y9Off Market
- C$1,150,0004 bd3 ba-- sqft402047 County Road 15, Grand Valley, ON L9W0Z2For Sale

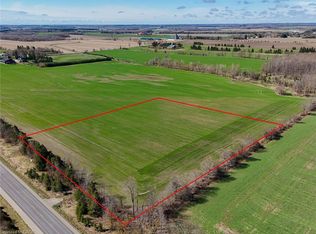
- C$648,8005.04 acres30 County Road 25, Grand Valley, ON L9W0L6Lot/Land
- C$999,9995 bd3 ba-- sqft423344 25th Side Rd, Amaranth, ON L9V1M3For Sale

- C$1,199,0003 bd2 ba-- sqft15 Mount Haven Cres, Grand Valley, ON L9W5Y9For Sale
- C$2,175,0005 bd4 ba-- sqft18 Mount Haven Cres, Grand Valley, ON L9W5Y9For Sale
- C$3,9993 bd2 ba-- sqft295146 8th Line W, Amaranth, ON L9W0K1For Rent
- C$3,1004 bd2 ba-- sqft174095 County Road 25 Rd, Grand Valley, ON L9W0L8For Rent
Similar homes
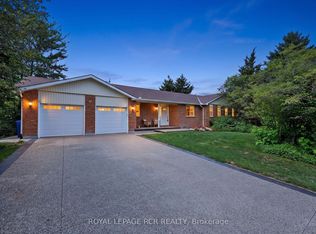
- C$949,0004 bd2 ba-- sqft12 Peter St, Amaranth, ON L9W 5Z1For Sale
 MLS ID #X13664354, ROYAL LEPAGE RCR REALTY. TRREB
 - C$899,9994 bd3 ba-- sqft294052 8th Line, Amaranth, ON L9W 0J8For Sale
 MLS ID #X13133932, RE/MAX REAL ESTATE CENTRE INC.. TRREB
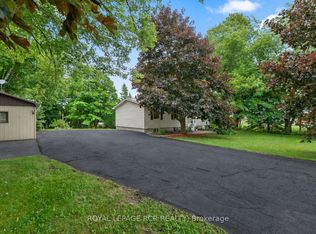
 - C$899,9994 bd2 ba-- sqft393519 County Road 12, Amaranth, ON L9W 0N1For Sale
 MLS ID #X13603772, ROYAL LEPAGE RCR REALTY. TRREB
 - C$849,0003 bd3 ba-- sqft9 McIntyre Ln, Grand Valley, ON L9W 6T9For Sale
 MLS ID #X13705346, ROYAL LEPAGE RCR REALTY. TRREB
 - C$949,0003 bd2 ba-- sqft29 Saint John St, Amaranth, ON L9W 5Z2For SaleMLS ID #X13592430, REVEL REALTY INC.. TRREB
- C$949,0004 bd3 ba-- sqft45 Fieldgate Dr, Orangeville, ON L9W 4R9For SaleMLS ID #W13695166, ROYAL LEPAGE RCR REALTY. TRREB
- C$979,9005 bd2 ba-- sqft10 Campbell Rd, Mono, ON L9W 5R4For SaleMLS ID #X13648206, ONE PERCENT REALTY LTD.. TRREB
- C$989,9004 bd3 ba-- sqft35 Saint Pauls Pl, Orangeville, ON L9W 0A5For SaleMLS ID #W13701060, RE/MAX REAL ESTATE CENTRE INC.. TRREB
- C$915,0005 bd3 ba-- sqft11 Tindall Cres S, Grand Valley, ON L9W 7R9For SaleMLS ID #X13635380, RE/MAX MILLENNIUM REAL ESTATE. TRREB
- C$979,9003 bd2 ba-- sqft517021 County Road 124 Rd, Melancthon, ON L9V 1V4For SaleMLS ID #X13056934, RE/MAX REAL ESTATE CENTRE INC.. TRREB
- C$949,9004 bd4 ba-- sqft503 Wansbrough Way, Shelburne, ON L9V 2S6For SaleMLS ID #X13479168, Chad Harmer, Salesperson. TRREB
- C$999,0004 bd3 ba-- sqft22 Randy Ave, Mono, ON L9W 2A3For SaleMLS ID #X13461626, ROYAL LEPAGE RCR REALTY. TRREB
- C$895,0004 bd3 ba-- sqft349 Smith St, Wellington North, ON N0G 1A0For SaleMLS ID #X13236494, ROYAL LEPAGE RCR REALTY. TRREB
- C$999,9003 bd2 ba-- sqft193280 Amaranth East Luther Townline, Grand Valley, ON L9W 0N5For SaleCentury 21 Canada
- C$949,8503 bd3 ba-- sqft200 Kingfisher Dr #158, Mono, ON L9W 0B3For SaleMLS ID #X13232926, ROYAL LEPAGE CERTIFIED REALTY. TRREB
- C$849,0003 bd3 ba-- sqft2 Sparrow Cres, Grand Valley, ON L9W 7P2For SaleMLS ID #X13596776, RE/MAX NOBLECORP REAL ESTATE. TRREB
- C$949,0003 bd3 ba-- sqft16 Althorp Dr, Orangeville, ON L9W 5H8For SaleMLS ID #W13693604, Keller Williams Home Group Realty. TRREB
- C$720,0004 bd3 ba-- sqft681170 Side Road 260, Melancthon, ON L9V 2M8For SaleMLS ID #X13495778, COLDWELL BANKER RONAN REALTY. TRREB
- C$959,9994 bd4 ba-- sqft260 Lisa Marie Dr, Orangeville, ON L9W 4P4For SaleMLS ID #W13649724, RE/MAX REAL ESTATE CENTRE INC.. TRREB
- C$999,9994 bd3 ba-- sqft82 Spencer Ave, Orangeville, ON L9W 5H8For SaleMLS ID #W13662000, ROYAL LEPAGE RCR REALTY. TRREB
