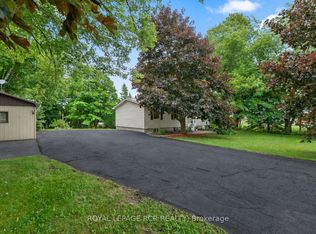
Welcome to 193280 Amaranth East Luther Townline, a fantastic country property situated on just under an acre with breathtaking panoramic views and an unbeatable location just minutes from Grand Valley, 15 minutes to Orangeville, and 15 minutes to Arthur.This well-maintained bungalow offers the perfect opportunity for buyers seeking rural living with room to grow. Enjoy your morning coffee or evening sunsets from the covered front porch while taking in the sweeping countryside views that stretch for miles. Inside, the home features three spacious bedrooms, a functional mudroom entrance, large attached garage, and a practical layout that has been lovingly cared for over the years. While some cosmetic updates may be desired, the home offers exceptional potential to customize and create your dream country retreat.The finished lower level adds valuable living space with a large recreation room, dedicated office, utility room, and a convenient walk-up entrance, creating excellent potential for an in-law suite, multigenerational living, or future income opportunities.The true showstopper of this property is the incredible oversized detached 28 x 40' workshop. Offering exceptional 14' ceiling height suitable for large equipment, vehicle storage, or the future installation of a hoist, this impressive space is a dream come true for tradespeople, contractors, mechanics, hobbyists, or anyone requiring serious workspace. Complete with 8' x 40' loft area for additional storage, this workshop provides endless possibilities and is rarely found in a property of this size. Plus income from solar panels pays all of your hydro costs and then some! If you've been searching for a property that combines country charm, outstanding views, incredible workspace, and a location that keeps you close to town amenities, this is an opportunity you won't want to miss.
Under contract
C$999,900
193280 Amaranth East Luther Townline, Grand Valley, ON L9W 0N5
3beds
2baths
Single Family Residence
Built in ----
0 Square Feet Lot
$-- Zestimate®
C$--/sqft
C$-- HOA
What's special
- 46 days |
- 4 |
- 1 |
Zillow last checked:
Listing updated:
Listed by:
CENTURY 21 MILLENNIUM INC.
Source: TRREB,MLS®#: X13501398 Originating MLS®#: Toronto Regional Real Estate Board
Originating MLS®#: Toronto Regional Real Estate BoardFacts & features
Interior
Bedrooms & bathrooms
- Bedrooms: 3
- Bathrooms: 2
Primary bedroom
- Level: Main
- Dimensions: 4.72 x 4.17
Bedroom 2
- Level: Main
- Dimensions: 3.3 x 4.17
Bedroom 3
- Level: Main
- Dimensions: 3.4 x 3.35
Bathroom
- Level: Main
- Dimensions: 2.26 x 2.95
Dining room
- Level: Main
- Dimensions: 3.91 x 4.06
Kitchen
- Level: Main
- Dimensions: 3.66 x 4.06
Laundry
- Level: Main
- Dimensions: 1.63 x 3.15
Living room
- Level: Main
- Dimensions: 5.84 x 4.11
Office
- Level: Lower
- Dimensions: 2.97 x 5.46
Other
- Level: Main
- Dimensions: 2.26 x 0.71
Recreation
- Level: Lower
- Dimensions: 4.88 x 5.46
Utility room
- Level: Lower
- Dimensions: 8.05 x 3.99
Workshop
- Level: Main
- Dimensions: 8.53 x 12.19
Heating
- Forced Air, Propane
Cooling
- Central Air
Appliances
- Included: Water Heater Owned, Water Purifier, Water Softener
Features
- In-Law Capability, Primary Bedroom - Main Floor, Storage
- Basement: Separate Entrance,Walk-Up Access,Finished
- Has fireplace: Yes
Interior area
- Living area range: 1100-1500 null
Video & virtual tour
Property
Parking
- Total spaces: 14
- Parking features: Private, Garage Door Opener
- Has garage: Yes
Features
- Patio & porch: Deck, Porch
- Pool features: None
- Has view: Yes
- View description: Hills, Pasture, Trees/Woods
Lot
- Size: 0 Square Feet
- Features: Clear View, Library, Place Of Worship, School, School Bus Route, Rolling Slope, Irregular Lot
- Topography: Hilly,Rolling,Open Space
Details
- Additional structures: Garden Shed, Workshop
- Parcel number: 340670257
Construction
Type & style
- Home type: SingleFamily
- Architectural style: Bungalow
- Property subtype: Single Family Residence
Materials
- Vinyl Siding
- Foundation: Poured Concrete
- Roof: Asphalt Shingle
Utilities & green energy
- Sewer: Septic
- Water: Drilled Well, Sediment Filter
Community & HOA
Community
- Security: Alarm System, Carbon Monoxide Detector(s), Security System, Smoke Detector(s)
Location
- Region: Grand Valley
Financial & listing details
- Annual tax amount: C$4,570
- Date on market: 6/29/2026
Price history
Price history is unavailable.
Public tax history
Tax history is unavailable.
Climate risks
Neighborhood: L9W
Nearby schools
GreatSchools rating
No schools nearby
We couldn't find any schools near this home.
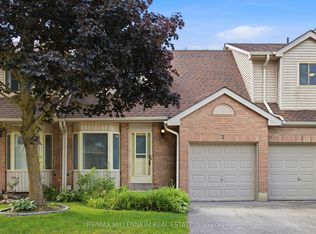
- C$529,9993 bd2 ba-- sqft65 Scott St #2, Grand Valley, ON L9W5X3For Sale
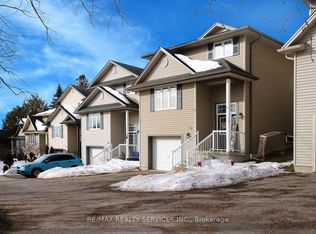
- C$634,9003 bd2 ba-- sqft52 Crozier St, Grand Valley, ON L9W5N6For Sale
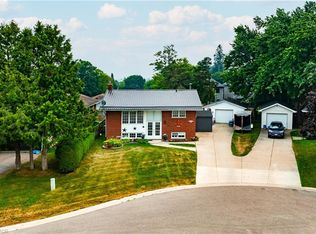
- C$749,0003 bd2 ba1k sqft26 Baker Ct, Grand Valley, ON L9W5L6For Sale
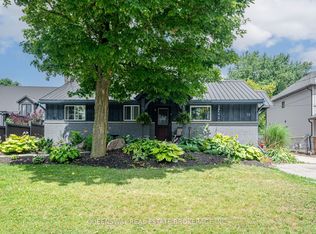
- C$3,0003 bd2 ba-- sqft14 Webb St E, Grand Valley, ON L9W5Y4For Rent
- C$750,0002 bd3 ba-- sqft27 Main St S, Grand Valley, ON L9W5S8For Sale
- C$2,2002 bd1 ba-- sqft8 Main St S #4, Grand Valley, ON L9W5V4For Rent
- C$649,9003 bd3 ba1.7k sqft25 Rainey Dr, Grand Valley, ON L9W7R4For Sale
- C$2,3002 bd2 ba-- sqft24 Emma St N, Grand Valley, ON L9W5N8For Rent
Similar homes
- C$899,9994 bd3 ba-- sqft294052 8th Line, Amaranth, ON L9W 0J8For Sale
 MLS ID #X13133932, RE/MAX REAL ESTATE CENTRE INC.. TRREB
 - C$899,9994 bd2 ba-- sqft393519 County Road 12, Amaranth, ON L9W 0N1For Sale
 MLS ID #X13603772, ROYAL LEPAGE RCR REALTY. TRREB
 - C$949,9004 bd3 ba-- sqft17 Deaken Dr, Grand Valley, ON L9W 0Z8For Sale
 MLS ID #X13207962, ROYAL LEPAGE RCR REALTY. TRREB
 - C$1,150,0004 bd3 ba-- sqft402047 County Road 15, Grand Valley, ON L9W 0Z2For Sale
 MLS ID #X13227332, CENTURY 21 MILLENNIUM INC.. TRREB
 - C$689,9993 bd2 ba-- sqft18 Station St, Amaranth, ON L9W 0V2For SaleMLS ID #X13595302, RE/MAX REALTRON REALTY INC.. TRREB
- C$979,9005 bd2 ba-- sqft10 Campbell Rd, Mono, ON L9W 5R4For SaleMLS ID #X13648206, ONE PERCENT REALTY LTD.. TRREB
- C$999,0004 bd3 ba-- sqft71 Hunter Rd, Orangeville, ON L9W 5C5For SaleMLS ID #W13600690, RE/MAX HALLMARK REALTY LTD.. TRREB
- C$999,3335 bd3 ba-- sqft29 Cameron Ct, Orangeville, ON L9W 5G8For SaleMLS ID #W13469324, YOUR HOME SOLD GUARANTEED REALTY LEGACY HOUSE INC.. TRREB
- C$799,9003 bd2 ba-- sqft267 Montgomery Blvd, Orangeville, ON L9W 5H1For SaleMLS ID #W13676038, RE/MAX REAL ESTATE CENTRE INC.. TRREB
- C$1,199,0003 bd2 ba-- sqft15 Mount Haven Cres, Grand Valley, ON L9W 5Y9For SaleMLS ID #X13062316, RE/MAX Summit Group Realty Brokerage. TRREB
- C$997,5003 bd2 ba-- sqft6716 Wellington Dr #16, Centre Wellington, ON N0B 1S0For SaleMLS ID #X13591856, HomeLife Power Realty Inc. TRREB
- C$979,9003 bd2 ba-- sqft517021 County Road 124 Rd, Melancthon, ON L9V 1V4For SaleMLS ID #X13056934, RE/MAX REAL ESTATE CENTRE INC.. TRREB
- C$1,399,0004 bd4 ba-- sqft514164 2nd Line, Amaranth, ON L9W 0S5For SaleMLS ID #X13662958, iCloud Realty Ltd.. TRREB
- C$1,175,0003 bd2 ba-- sqft9098 Side Road 27, Erin, ON N0B 1Z0For SaleMLS ID #X13521724, RE/MAX Real Estate Centre Inc. TRREB
- C$949,0006 bd4 ba-- sqft70 Hunter Rd, Orangeville, ON L9W 5C5For SaleMLS ID #W13577390, RE/MAX REALTY SERVICES INC.. TRREB
- C$1,050,0006 bd2 ba-- sqft6022 Trafalgar Rd, Erin, ON L0N 1N0For SaleMLS ID #X13559910, REAL BROKER ONTARIO LTD.. TRREB
- C$897,9003 bd3 ba-- sqft39 Passmore Ave, Orangeville, ON L9W 4K4For SaleMLS ID #W13565194, ROYAL LEPAGE RCR REALTY. TRREB
- C$1,100,0004 bd3 ba-- sqft476210 3rd Line, Melancthon, ON L9V 1T3For SaleMLS ID #X13604620, RE/MAX REAL ESTATE CENTRE INC.. TRREB
- C$575,0003 bd3 ba-- sqft25 Lawson St, Grand Valley, ON L9W 7P1For SaleMLS ID #X13627558, RE/MAX REAL ESTATE CENTRE INC.. TRREB
- C$899,0004 bd3 ba-- sqft84 Hunter Rd, Orangeville, ON L9W 5C3For SaleMLS ID #W13428592, RE/MAX REALTRON REALTY INC.. TRREB
