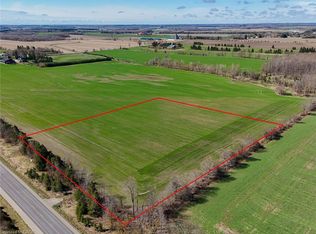
Welcome to 402047 County Road 15 in Grand Valley, a wonderful opportunity to enjoy country living on approximately 3.66 acres with the incredible added benefit of a 4,000 sq. ft. shop. This freehold rural residential property offers space, privacy, functionality, and exceptional versatility, making it ideal for those looking for more than just a place to call home. Built in 2002, this single-family detached home features 3 bedrooms, 2 full bathrooms, and a convenient 2-piece bathroom. The home also offers an attached double garage, providing great everyday functionality for parking, storage, tools, or hobby space. The impressive 4,000 sq. ft. shop is a standout feature, offering tremendous potential for contractors, hobbyists, car enthusiasts, storage needs, equipment, recreational vehicles, or anyone requiring substantial additional workspace. Paired with the generous lot size and rural setting, this property provides a rare combination of comfortable residential living and highly functional exterior space. With approximately 274 feet of frontage and a rectangle lot shape, the property offers a spacious setting for those seeking privacy, room to enjoy the outdoors, and flexibility for a variety of uses. Located on County Road 15, this property offers the charm of rural living while still being within reach of Grand Valley amenities, schools, shops, and commuter routes. A fantastic opportunity to own a country property with acreage, a well-built home, attached garage, and an exceptional shop space that truly sets this property apart.
For sale
C$1,150,000
402047 County Road 15, Grand Valley, ON L9W 0Z2
4beds
3baths
Single Family Residence
Built in ----
3.73 Acres Lot
$-- Zestimate®
C$--/sqft
C$-- HOA
What's special
Attached double garageGenerous lot sizeRectangle lot shapeSpacious setting
- 99 days
- 10
- 0
Zillow last checked:
Listing updated:
Listed by:
CENTURY 21 MILLENNIUM INC.
Source: TRREB,MLS®#: X13227332 Originating MLS®#: Toronto Regional Real Estate Board
Originating MLS®#: Toronto Regional Real Estate BoardFacts & features
Interior
Bedrooms & bathrooms
- Bedrooms: 4
- Bathrooms: 3
Primary bedroom
- Level: Main
- Dimensions: 3.87 x 4.82
Bedroom 2
- Level: Main
- Dimensions: 2.8 x 3.56
Bedroom 3
- Level: Main
- Dimensions: 3.41 x 3.56
Bathroom
- Level: Main
- Dimensions: 1.55 x 4.82
Bathroom
- Level: Main
- Dimensions: 1.44 x 1.72
Other
- Level: Lower
- Dimensions: 6.7 x 1.91
Den
- Level: Lower
- Dimensions: 3.09 x 3.76
Dining room
- Level: Main
- Dimensions: 3.14 x 4.14
Family room
- Level: Main
- Dimensions: 5.46 x 4.75
Kitchen
- Level: Main
- Dimensions: 3.73 x 4.75
Laundry
- Level: Main
- Dimensions: 2.25 x 2.79
Living room
- Level: Main
- Dimensions: 3.73 x 4.72
Office
- Level: Lower
- Dimensions: 3.59 x 4.77
Office
- Level: Lower
- Dimensions: 3.59 x 4.77
Recreation
- Level: Lower
- Dimensions: 16.46 x 4.73
Other
- Level: Lower
- Dimensions: 9.3 x 4.44
Utility room
- Level: Lower
- Dimensions: 5.79 x 2.71
Heating
- Forced Air, Propane
Cooling
- Central Air
Features
- In-Law Capability, Primary Bedroom - Main Floor
- Basement: Finished
- Has fireplace: Yes
- Fireplace features: Propane
Interior area
- Living area range: 1500-2000 null
Video & virtual tour
Property
Parking
- Total spaces: 6
- Parking features: Private Double
- Has garage: Yes
Features
- Pool features: None
Lot
- Size: 3.73 Acres
- Features: Clear View
Details
- Additional structures: Workshop
- Parcel number: 340600155
- Other equipment: Sump Pump
Construction
Type & style
- Home type: SingleFamily
- Architectural style: Bungalow
- Property subtype: Single Family Residence
Materials
- Brick
- Foundation: Concrete
- Roof: Shingle
Utilities & green energy
- Sewer: Septic
- Water: Drilled Well
Community & HOA
Location
- Region: Grand Valley
Financial & listing details
- Annual tax amount: C$6,890
- Date on market: 6/2/2026
Price history
Price history is unavailable.
Public tax history
Tax history is unavailable.
Climate risks
Neighborhood: L9W
Nearby schools
GreatSchools rating
No schools nearby
We couldn't find any schools near this home.

Similar homes
- C$949,9004 bd3 ba-- sqft17 Deaken Dr, Grand Valley, ON L9W 0Z8For Sale
 MLS ID #X13207962, ROYAL LEPAGE RCR REALTY. TRREB
 - C$1,289,9004 bd3 ba-- sqft478278 3rd Line, Melancthon, ON L9V 1T7For Sale
 MLS ID #X13759598, FARIS TEAM REAL ESTATE. TRREB
 - C$1,149,9005 bd3 ba-- sqft516490 County Road 124, Melancthon, ON L9V 1V3For Sale
 MLS ID #X13477646, COLDWELL BANKER THE REAL ESTATE CENTRE. TRREB
 - C$1,249,0004 bd4 ba-- sqft514164 2nd Line, Amaranth, ON L9W 0S5For Sale
 MLS ID #X13662958, iCloud Realty Ltd.. TRREB
