Why choose between character and modern updates when you can have both? This is the kind of property that proves you don't have to buy newer to get the space, comfort and updates you're looking for. Offering just under 3,000 sq. ft., this one-of-a-kind home has been thoughtfully and intentionally renovated from top to bottom, bringing modern comfort and finishes while still maintaining a personality all its own. No cookie-cutter elements here! The hard work has already been done here, including windows, doors, bathrooms, kitchen, mechanical and electrical, while unique features like two staircases, high ceilings, large windows and an unexpected layout give this home a character you simply don't find every day. The interior layout offers the best of both worlds, with open-concept elements for gathering alongside defined spaces that give everyone room to spread out. At the front of the home, the primary bedroom with 3-piece ensuite, office and living room can be separated from the main living space by a door and features its own entrance and front porch. It's a unique and flexible design with possibilities for multigenerational living, a home office or professional practice, a private retreat and more! Add plenty of parking and a large detached two-car garage, and the advantages over a typical newer build subdivision lot become even clearer. Here, you don't have to choose between a beautifully updated spacious interior and the things that take decades to create: mature trees, established gardens, a generous yard and a home with a layout and personality all its own. Everything you want from a newer build, plus so much of what a newer build simply can't give you! Set in the charming small town of Grand Valley, you're surrounded by nature, trails and the winding Grand River, while the historic downtown, quaint restaurants and local shops are just steps from your door. Modern updates, room to breathe and small-town living, all wrapped into one truly unique property.
For sale
C$834,900
50 Leeson St S, Grand Valley, ON L9W 5S5
4beds
3baths
Single Family Residence
Built in ----
0.27 Acres Lot
$-- Zestimate®
C$--/sqft
C$-- HOA
What's special
Modern comfort and finishesTwo staircasesHigh ceilingsLarge windowsUnexpected layoutOpen-concept elements for gatheringDefined spaces
- 53 days
- 10
- 0
Zillow last checked:
Listing updated:
Listed by:
CENTURY 21 MILLENNIUM INC.
Source: TRREB,MLS®#: X13721044 Originating MLS®#: Toronto Regional Real Estate Board
Originating MLS®#: Toronto Regional Real Estate BoardFacts & features
Interior
Bedrooms & bathrooms
- Bedrooms: 4
- Bathrooms: 3
Primary bedroom
- Level: Main
- Dimensions: 3.24 x 5.09
Bedroom 2
- Level: Second
- Dimensions: 4.65 x 3.52
Bedroom 3
- Level: Second
- Dimensions: 3.24 x 4.15
Bedroom 4
- Level: Second
- Dimensions: 2.52 x 3.33
Dining room
- Level: Main
- Dimensions: 3.87 x 5.2
Family room
- Level: Main
Family room
- Level: Main
- Dimensions: 4 x 5.45
Foyer
- Level: Main
Kitchen
- Level: Main
- Dimensions: 3.14 x 5.04
Laundry
- Level: Basement
- Dimensions: 2.12 x 4.5
Living room
- Level: Main
- Dimensions: 4.33 x 4.15
Office
- Level: Main
- Dimensions: 1.25 x 3.54
Recreation
- Level: Basement
- Dimensions: 4.8 x 4.49
Other
- Level: Main
- Dimensions: 2.92 x 5.61
Heating
- Forced Air, Gas
Cooling
- Central Air
Appliances
- Included: Water Softener
Features
- Primary Bedroom - Main Floor, In-Law Capability, Separate Heating Controls
- Flooring: Carpet Free
- Basement: Partially Finished
- Has fireplace: Yes
- Fireplace features: Electric
Interior area
- Living area range: 2500-3000 null
Property
Parking
- Total spaces: 10
- Parking features: Private Double
- Has garage: Yes
Features
- Stories: 2
- Patio & porch: Porch, Deck, Patio
- Exterior features: Landscaped
- Pool features: None
Lot
- Size: 0.27 Acres
- Features: Library, Place Of Worship, Park, River/Stream, Rec./Commun.Centre
Details
- Additional structures: Garden Shed
- Parcel number: 340690111
Construction
Type & style
- Home type: SingleFamily
- Property subtype: Single Family Residence
Materials
- Vinyl Siding
- Foundation: Concrete, Stone
- Roof: Asphalt Shingle
Utilities & green energy
- Sewer: Sewer
Community & HOA
Location
- Region: Grand Valley
Financial & listing details
- Annual tax amount: C$7,266
- Date on market: 8/28/2026
Price history
Price history is unavailable.
Public tax history
Tax history is unavailable.
Climate risks
Neighborhood: L9W
Nearby schools
GreatSchools rating
No schools nearby
We couldn't find any schools near this home.

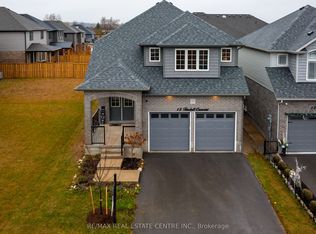
Similar homes
- C$778,0004 bd3 ba-- sqft50 Amaranth St W, Grand Valley, ON L9W 5M5For Sale
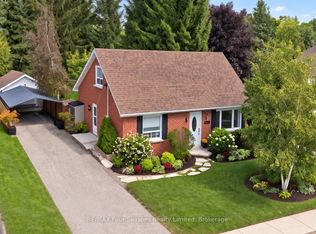 MLS ID #X13739192, RE/MAX Four Seasons Realty Limited. TRREB
 - C$825,0003 bd3 ba-- sqft9 McIntyre Ln, Grand Valley, ON L9W 6T9For Sale
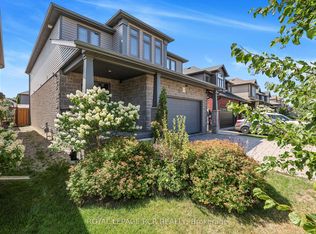 MLS ID #X13828064, ROYAL LEPAGE RCR REALTY. TRREB
 - C$915,0005 bd3 ba-- sqft11 Tindall Cres S, Grand Valley, ON L9W 7R9For Sale
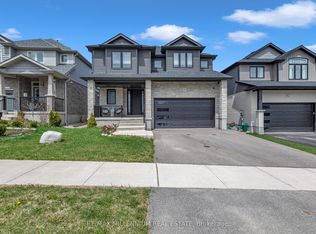 MLS ID #X13635380, RE/MAX MILLENNIUM REAL ESTATE. TRREB
 - C$849,0003 bd3 ba-- sqft2 Sparrow Cres, Grand Valley, ON L9W 7P2For Sale
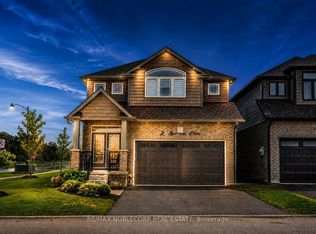 MLS ID #X13596776, RE/MAX NOBLECORP REAL ESTATE. TRREB
