Welcome to this exceptional 4-bedroom detached home on a Premium corner lot in the quiet community of Grand Valley. Offering approx. 2400 sf of above grade living space, this home features spacious bedrooms, a double car garage, large driveway and no sidewalks accommodating up to 6 parking spaces. Premium stone elevation and an impressive curb appeal with an extended front porch. Inside, enjoy engineered hardwood floors, pot lights and a bright, functional layout including a large living room and convenient main floor laundry. The modern kitchen features sleek stainless steel appliances and a large island with built-in cabinets, offering ample storage. A second floor loft/family room offers great flexibility with the potential to be converted into a 5th bedroom. Equipped with Ethernet wiring on all floors, a 200amp breaker panel, conduit for EV charging, tankless water heater, water softener and central A/C and heat. Additional features include gas lines to the stove, dryer and fireplace and HRV system for enhanced air quality. The basement offers oversized windows, a large cold room and a rough-in for a 3pce bathroom. Enjoy a spacious patio backyard ideal for outdoor living. Conveniently located just 12 minutes to Orangeville and approx. 40 minutes to Brampton - perfect for families seeking space, comfort and modern convenience.
For sale
C$899,999
1 Lang Ln, Grand Valley, ON L9W 7S7
4beds
3baths
Single Family Residence
Built in ----
5,440 Square Feet Lot
$-- Zestimate®
C$--/sqft
C$-- HOA
What's special
Premium corner lotSpacious bedroomsDouble car garagePremium stone elevationImpressive curb appealExtended front porchEngineered hardwood floors
- 123 days
- 1
- 0
Zillow last checked:
Listing updated:
Listed by:
iCloud Realty Ltd.
Source: TRREB,MLS®#: X13461154 Originating MLS®#: Toronto Regional Real Estate Board
Originating MLS®#: Toronto Regional Real Estate BoardFacts & features
Interior
Bedrooms & bathrooms
- Bedrooms: 4
- Bathrooms: 3
Primary bedroom
- Level: Second
- Dimensions: 5.18 x 3.96
Bedroom 2
- Level: Second
- Dimensions: 3.35 x 3.68
Bedroom 3
- Level: Second
- Dimensions: 3.35 x 4.32
Bedroom 4
- Level: Second
- Dimensions: 4.29 x 3.65
Dining room
- Level: Main
- Dimensions: 3.71 x 4.2
Great room
- Level: Main
- Dimensions: 6.7 x 3.99
Kitchen
- Level: Main
- Dimensions: 4.32 x 4.2
Laundry
- Level: Main
- Dimensions: 1.82 x 2.31
Loft
- Level: Second
- Dimensions: 3.65 x 3.74
Heating
- Forced Air, Gas
Cooling
- Central Air
Features
- ERV/HRV
- Basement: Full,Unfinished
- Has fireplace: Yes
Interior area
- Living area range: 2000-2500 null
Video & virtual tour
Property
Parking
- Total spaces: 6
- Parking features: Available, Garage Door Opener
- Has garage: Yes
Features
- Stories: 2
- Patio & porch: Porch
- Pool features: None
Lot
- Size: 5,440 Square Feet
- Features: Fenced Yard, Library, Place Of Worship, Rec./Commun.Centre, School
Details
- Parcel number: 340690547
Construction
Type & style
- Home type: SingleFamily
- Property subtype: Single Family Residence
Materials
- Stone, Brick
- Foundation: Concrete
- Roof: Asphalt Shingle
Utilities & green energy
- Sewer: Sewer
Community & HOA
Community
- Security: Carbon Monoxide Detector(s), Smoke Detector(s)
Location
- Region: Grand Valley
Financial & listing details
- Annual tax amount: C$7,010
- Date on market: 6/18/2026
Price history
Price history is unavailable.
Public tax history
Tax history is unavailable.
Climate risks
Neighborhood: L9W
Nearby schools
GreatSchools rating
No schools nearby
We couldn't find any schools near this home.

Similar homes
- C$899,9004 bd4 ba-- sqft31 Rainey Dr, Grand Valley, ON L9W 7R5For Sale
 MLS ID #X13478570, CENTURY 21 PEOPLE`S CHOICE REALTY INC.. TRREB
 - C$899,0003 bd3 ba-- sqft25 Hilborn St, Grand Valley, ON L9W 6V1For Sale
 MLS ID #X13452602, Global Bricks Realty. TRREB
 - C$915,0005 bd3 ba-- sqft11 Tindall Cres S, Grand Valley, ON L9W 7R9For Sale
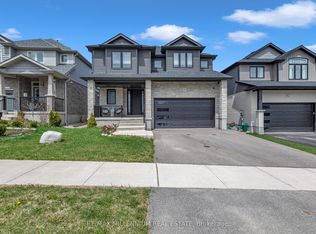 MLS ID #X13635380, RE/MAX MILLENNIUM REAL ESTATE. TRREB
 - C$819,9874 bd3 ba-- sqft63 Melody Ln E, Grand Valley, ON L9W 7V1For Sale
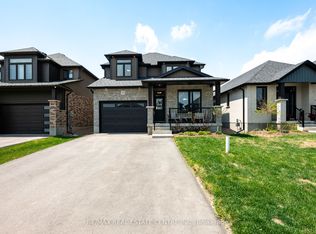 MLS ID #X13791430, RE/MAX REAL ESTATE CENTRE INC.. TRREB
