Elegant open-concept home filled with natural light, featuring custom builder upgrades and a built-in security system. Soaring ceilings, expansive windows, and a beautiful skylight brighten the living room. The upgraded kitchen is equipped with stainless steel appliances,while the main-floor laundry includes premium Samsung appliances. A charming Juliet balcony enhances the second floor.The spacious primary bedroom offers two large walk-in closets and a luxurious ensuite with a walk-in shower, double sinks, and a skylight that creates a spa-like atmosphere. A cozy den within the primary suite is ideal for a nursery or home office. The second and third bedroom feature generous closets and overlook the private backyard.
For sale
C$899,000
25 Hilborn St, Grand Valley, ON L9W 6V1
3beds
3baths
Single Family Residence
Built in ----
5,117 Square Feet Lot
$-- Zestimate®
C$--/sqft
C$-- HOA
What's special
Elegant open-concept homeFilled with natural lightCustom builder upgradesBuilt-in security systemSoaring ceilingsExpansive windowsBeautiful skylight
- 85 days
- 6
- 1
Zillow last checked:
Listing updated:
Listed by:
Global Bricks Realty
Source: TRREB,MLS®#: X13452602 Originating MLS®#: Toronto Regional Real Estate Board
Originating MLS®#: Toronto Regional Real Estate BoardFacts & features
Interior
Bedrooms & bathrooms
- Bedrooms: 3
- Bathrooms: 3
Primary bedroom
- Level: Second
- Dimensions: 4.48 x 6.27
Bedroom 2
- Level: Second
- Dimensions: 4.24 x 3.59
Bedroom 3
- Level: Second
- Dimensions: 4.51 x 3.84
Bathroom
- Level: Second
- Dimensions: 3.11 x 2.34
Breakfast
- Level: Main
- Dimensions: 4.02 x 2.69
Dining room
- Level: Main
- Dimensions: 5.01 x 3.04
Kitchen
- Level: Main
- Dimensions: 4.02 x 2.99
Laundry
- Level: Main
- Dimensions: 1.97 x 2.17
Living room
- Level: Main
- Dimensions: 5.52 x 5.82
Office
- Level: Second
- Dimensions: 5.83 x 3.04
Other
- Level: Main
- Dimensions: 1.54 x 1.08
Heating
- Forced Air, Gas
Cooling
- Central Air
Features
- Other
- Basement: Unfinished
- Has fireplace: Yes
Interior area
- Living area range: 2000-2500 null
Property
Parking
- Total spaces: 6
- Parking features: Private Double
- Has garage: Yes
Features
- Stories: 2
- Pool features: None
Lot
- Size: 5,117 Square Feet
Details
- Parcel number: 340700232
Construction
Type & style
- Home type: SingleFamily
- Property subtype: Single Family Residence
Materials
- Brick, Vinyl Siding
- Foundation: Brick
- Roof: Other
Utilities & green energy
- Sewer: Sewer
Community & HOA
Location
- Region: Grand Valley
Financial & listing details
- Annual tax amount: C$5,800
- Date on market: 6/16/2026
Price history
Price history is unavailable.
Public tax history
Tax history is unavailable.
Climate risks
Neighborhood: L9W
Nearby schools
GreatSchools rating
No schools nearby
We couldn't find any schools near this home.
Similar homes
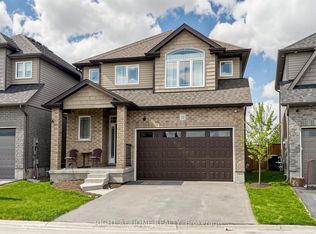
- C$849,9003 bd3 ba-- sqft15 Lang Ln, Grand Valley, ON L9W 7S7For Sale
 MLS ID #X13758758, RE/MAX REAL ESTATE CENTRE INC.. TRREB
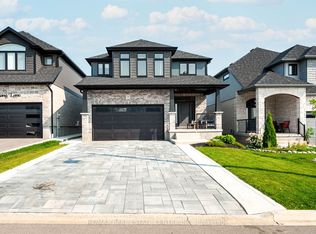
 - C$899,9994 bd3 ba-- sqft1 Lang Ln, Grand Valley, ON L9W 7S7For Sale
 MLS ID #X13461154, iCloud Realty Ltd.. TRREB
 - C$849,0003 bd3 ba-- sqft9 McIntyre Ln, Grand Valley, ON L9W 6T9For Sale
 MLS ID #X13705346, ROYAL LEPAGE RCR REALTY. TRREB
 - C$849,0003 bd3 ba-- sqft2 Sparrow Cres, Grand Valley, ON L9W 7P2For Sale
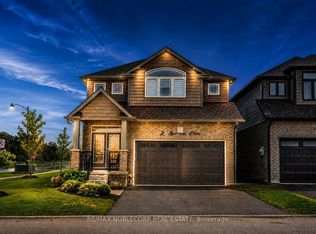 MLS ID #X13596776, RE/MAX NOBLECORP REAL ESTATE. TRREB
