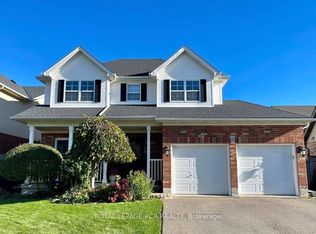
This quiet, unassuming street, hosts a well-designed 4-level open concept backsplit home, offering a functional layout and ample living space throughout. An attached 2-car garage adds convenience, and allows driveway parking. The main level invites you into a bright living room featuring ceramic flooring, a large window, and an electric fireplace. This space flows seamlessly into the combined dining area and kitchen, where you'll find a breakfast bar-style counter, generous cabinetry, ceramic floor, and an airy sliding glass door opening onto to a private deck leading to a gate to the backyard. The dining area overlooks the lower family room, adding to the home's open, connected feel. A conveniently located main floor laundry with cabinets is combined with a 3 piece main washroom. This level provides an extra large family room with laminate flooring, a natural gas fireplace, and another luminous walkout to the newer fully fenced rear yard with mature fruit trees providing shade for entertaining. Upstairs you'll find three comfortable, carpeted bedrooms, each with a window for beaming natural light. The spacious primary bedroom includes a 4 pc private ensuite and a generous walk-in closet. Off the upstairs hallway is a second 4 pc main area bathroom for guests. Both washrooms include upgraded sinks and painted vanities ('20). The lower level leads to the finished basement offering additional space with a relaxing rec room (featuring built-in storage closets), a joining area for a sizeable multipurpose room with access to large cold cellar. Utility room features sink and built-in shelving for storage. Smoke and pet-free home - original owners for the past 23 years. Great location close to amenities, stores, schools, rec centre, parks, trails and bus route. Updates: Furnace ('25), Windows ('16) [except basement window], Glass Doors ('21), Shingles ('18).
For sale
C$999,900
16 Althorp Dr, Orangeville, ON L9W 5H8
3beds
3baths
Single Family Residence
Built in ----
4,604 Square Feet Lot
$-- Zestimate®
C$--/sqft
C$-- HOA
What's special
Functional layoutAmple living space throughoutDriveway parkingCeramic flooringLarge windowElectric fireplaceBreakfast bar-style counter
- 98 days |
- 11 |
- 0 |
Zillow last checked:
Listing updated:
Listed by:
ROYAL LEPAGE RCR REALTY
Source: TRREB,MLS®#: W13027722 Originating MLS®#: Toronto Regional Real Estate Board
Originating MLS®#: Toronto Regional Real Estate BoardFacts & features
Interior
Bedrooms & bathrooms
- Bedrooms: 3
- Bathrooms: 3
Primary bedroom
- Level: Upper
- Dimensions: 5 x 3.5
Bedroom 2
- Level: Upper
- Dimensions: 3.9 x 3.1
Bedroom 3
- Level: Upper
- Dimensions: 3.4 x 3
Dining room
- Level: Main
- Dimensions: 7.8 x 4.3
Family room
- Level: Basement
- Dimensions: 8 x 5
Kitchen
- Level: Main
- Dimensions: 7.8 x 4.3
Living room
- Level: Main
- Dimensions: 6 x 4.2
Office
- Level: Basement
- Dimensions: 4 x 3.7
Heating
- Forced Air, Gas
Cooling
- Central Air
Appliances
- Included: Water Heater Owned
Features
- Basement: Finished with Walk-Out
- Has fireplace: Yes
- Fireplace features: Electric, Natural Gas
Interior area
- Living area range: 2000-2500 null
Video & virtual tour
Property
Parking
- Total spaces: 4
- Parking features: Garage
- Has garage: Yes
Features
- Pool features: None
Lot
- Size: 4,604 Square Feet
Details
- Parcel number: 340031619
Construction
Type & style
- Home type: SingleFamily
- Property subtype: Single Family Residence
Materials
- Brick, Vinyl Siding
- Foundation: Poured Concrete
- Roof: Shingle
Utilities & green energy
- Sewer: Sewer
Community & HOA
Location
- Region: Orangeville
Financial & listing details
- Tax assessed value: C$441,000
- Annual tax amount: C$6,671
- Date on market: 4/21/2026
ROYAL LEPAGE RCR REALTY
ROYAL LEPAGE RCR REALTY
By pressing Contact Agent, you agree that the real estate professional identified above may call/text you about your search, which may involve use of automated means and pre-recorded/artificial voices. You don't need to consent as a condition of buying any property, goods, or services. Message/data rates may apply. You also agree to our Terms of Use. Zillow does not endorse any real estate professionals. We may share information about your recent and future site activity with your agent to help them understand what you're looking for in a home.
Price history
Price history is unavailable.
Public tax history
Tax history is unavailable.
Climate risks
Neighborhood: L9W
Nearby schools
GreatSchools rating
No schools nearby
We couldn't find any schools near this home.
- C$1,079,0005 bd3 ba-- sqft82 Spencer Ave, Orangeville, ON L9W5H8For Sale
- C$709,9004 bd4 ba-- sqft26 Winterton Ct, Orangeville, ON L9W7N5For Sale

- C$777,7772 bd2 ba-- sqft103 Biscayne Cres N, Orangeville, ON L9W5E5For Sale

- C$--3 bd3 ba1.4k sqft12 Winterton Ct #12, Orangeville, ON L9W7N5Off Market

- C$2,8503 bd3 ba1.5k sqft12 Winterton Ct, Orangeville, ON L9W7N5For Rent
- C$1,230,0004 bd3 ba1.5k sqft91 Biscayne Cres, Orangeville, ON L9W5E1Sold
- C$513,1301 bd1 ba699 sqft105 Spencer Ave, Orangeville, ON L9W5E6For Sale
- C$3,0003 bd4 ba-- sqft81 Winterton Ct, Orangeville, ON L9W6Z7For Rent
Similar homes
- C$999,0004 bd3 ba-- sqft71 Hunter Rd, Orangeville, ON L9W 5C5For Sale
 MLS ID #W13600690, RE/MAX HALLMARK REALTY LTD.. TRREB
 - C$1,079,0005 bd3 ba-- sqft82 Spencer Ave, Orangeville, ON L9W 5H8For SaleMLS ID #W13173144, ROYAL LEPAGE RCR REALTY. TRREB
- C$999,9994 bd3 ba-- sqft35 Saint Pauls Pl, Orangeville, ON L9W 0A5For Sale
 MLS ID #W13223534, ROYAL LEPAGE RCR REALTY. TRREB
 - C$999,9005 bd2 ba-- sqft12 Mill St, Orangeville, ON L9W 2M3For Sale
 MLS ID #X13576228, ROYAL LEPAGE RCR REALTY. TRREB
 - C$949,0006 bd4 ba-- sqft70 Hunter Rd, Orangeville, ON L9W 5C5For SaleMLS ID #W13577390, RE/MAX REALTY SERVICES INC.. TRREB
- C$999,9004 bd3 ba-- sqft45 Fieldgate Dr, Orangeville, ON L9W 4R9For SaleMLS ID #W13543656, ROYAL LEPAGE RCR REALTY. TRREB
- C$984,9003 bd3 ba-- sqft27 Cameron Ct, Orangeville, ON L9W 5G8For SaleMLS ID #W13104662, RE/MAX REAL ESTATE CENTRE INC.. TRREB
- C$999,3335 bd3 ba-- sqft29 Cameron Ct, Orangeville, ON L9W 5G8For SaleMLS ID #W13469324, YOUR HOME SOLD GUARANTEED REALTY LEGACY HOUSE INC.. TRREB
- C$899,0004 bd3 ba-- sqft84 Hunter Rd, Orangeville, ON L9W 5C3For SaleMLS ID #W13428592, RE/MAX REALTRON REALTY INC.. TRREB
- C$1,100,0004 bd3 ba-- sqft225 Zina St, Orangeville, ON L9W 1E9For SaleMLS ID #W13550588, ROYAL LEPAGE RCR REALTY. TRREB
- C$1,180,0005 bd4 ba-- sqft77 McMaster Rd, Orangeville, ON L9W 5K8For SaleMLS ID #W13615120, RE/MAX REALTY SPECIALISTS INC.. TRREB
- C$897,9003 bd3 ba-- sqft39 Passmore Ave, Orangeville, ON L9W 4K4For SaleMLS ID #W13565194, ROYAL LEPAGE RCR REALTY. TRREB
- C$859,0003 bd3 ba-- sqft7 Graham Cres, Orangeville, ON L9W 5J4For SaleMLS ID #W13585654, RE/MAX MILLENNIUM REAL ESTATE. TRREB
- C$949,0003 bd2 ba-- sqft29 Saint John St, Amaranth, ON L9W 5Z2For SaleMLS ID #X13592430, REVEL REALTY INC.. TRREB
- C$879,9994 bd4 ba-- sqft35 Cameron Ct, Orangeville, ON L9W 5G8For SaleMLS ID #W13426492, RE/MAX REAL ESTATE CENTRE INC.. TRREB
- C$799,9993 bd3 ba-- sqft334 Cottonwood St, Orangeville, ON L9W 4X7For SaleMLS ID #W13413880, Coldwell Banker Elevate Realty. TRREB
- C$999,9994 bd2 ba-- sqft91 French Dr, Mono, ON L9W 6T2For SaleMLS ID #X13115612, ROYAL LEPAGE RCR REALTY. TRREB
- C$1,049,9004 bd3 ba-- sqft22 Randy Ave, Mono, ON L9W 2A3For SaleMLS ID #X13461626, ROYAL LEPAGE RCR REALTY. TRREB
- C$1,399,9004 bd3 ba-- sqft59 Young Ct, Orangeville, ON L9W 0A8For SaleMLS ID #W12938062, RE/MAX REAL ESTATE CENTRE INC.. TRREB
- C$869,0004 bd3 ba-- sqft194 Lisa Marie Dr, Orangeville, ON L9W 4P7For SaleMLS ID #W13561752, ROYAL LEPAGE RCR REALTY. TRREB
