Discover this beautifully updated family home in Orangeville's desirable Montgomery Village neighbourhood. Featuring 3 generous bedrooms plus a flexible den or home office, this home offers the perfect blend of comfort, style, and functionality. The bright, open concept main floor is highlighted by a modern eat in kitchen with granite countertops, stainless steel appliances, and a large island that's ideal for meal prep, casual dining, or entertaining guests. The finished basement includes a dedicated gym area and a comfortable living space, creating the perfect spot to stay active, relax, and spend time with family and friends. Outside, you'll find a fully landscaped, low maintenance backyard complete with concrete walkways, a gazebo, and a firepit inviting setting for summer barbecues, family gatherings, or quiet evenings outdoors. A detached garage and ample driveway parking add to the home's practicality and convenience. Located within walking distance to Montgomery Village Public School, Westside Secondary School, parks, and the Alder Recreation Centre, this home offers unmatched convenience for growing families. Enjoy quick access to shopping, restaurants, and Highway 10, making commuting a breeze. Combining an unbeatable location, functional layout, and welcoming neighbourhood atmosphere, this is the perfect place to call home.
For sale
C$799,999
334 Cottonwood St, Orangeville, ON L9W 4X7
3beds
3baths
Single Family Residence
Built in ----
3,261 Square Feet Lot
$-- Zestimate®
C$--/sqft
C$-- HOA
What's special
Modern eat in kitchenGranite countertopsStainless steel appliancesFinished basementDedicated gym areaComfortable living spaceDetached garage
- 85 days
- 64
- 1
Zillow last checked:
Listing updated:
Listed by:
Coldwell Banker Elevate Realty
Source: TRREB,MLS®#: W13413880 Originating MLS®#: Toronto Regional Real Estate Board
Originating MLS®#: Toronto Regional Real Estate BoardFacts & features
Interior
Bedrooms & bathrooms
- Bedrooms: 3
- Bathrooms: 3
Dining room
- Level: Main
- Dimensions: 4.1 x 4.01
Kitchen
- Level: Main
- Dimensions: 5.77 x 3.29
Living room
- Level: Main
- Dimensions: 5.79 x 4.14
Heating
- Forced Air, Gas
Cooling
- Central Air
Features
- Other
- Basement: Finished
- Has fireplace: Yes
Interior area
- Living area range: 1500-2000 null
Property
Parking
- Total spaces: 3
- Parking features: Private Double
- Has garage: Yes
Features
- Stories: 2
- Pool features: None
Lot
- Size: 3,261 Square Feet
- Features: Fenced Yard, Electric Car Charger, Park, Place Of Worship, Public Transit, School
Details
- Additional structures: Gazebo
- Parcel number: 340030101
Construction
Type & style
- Home type: SingleFamily
- Property subtype: Single Family Residence
Materials
- Brick
- Foundation: Concrete
- Roof: Asphalt Shingle
Utilities & green energy
- Sewer: Sewer
Community & HOA
Community
- Security: Alarm System, Smoke Detector(s)
Location
- Region: Orangeville
Financial & listing details
- Annual tax amount: C$5,725
- Date on market: 6/8/2026
Price history
Price history is unavailable.
Public tax history
Tax history is unavailable.
Climate risks
Neighborhood: L9W
Nearby schools
GreatSchools rating
No schools nearby
We couldn't find any schools near this home.


Similar homes
- C$745,0006 bd2 ba-- sqft337 Broadway St, Orangeville, ON L9W 1L5For Sale
 MLS ID #W13714920, RE/MAX REALTY SPECIALISTS INC.. TRREB
 - C$784,9994 bd3 ba-- sqft7 Morgandale Cres, Orangeville, ON L9W 3C6For Sale
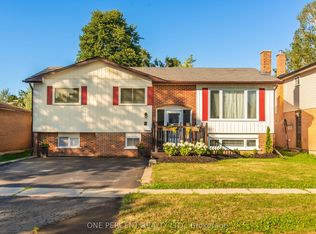 MLS ID #W13648056, ONE PERCENT REALTY LTD.. TRREB
 - C$745,0004 bd2 ba-- sqft111 Diane Dr, Orangeville, ON L9W 3M9For Sale
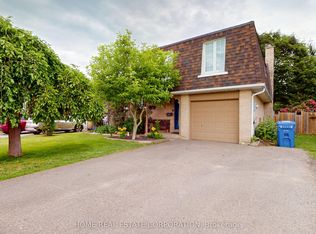 MLS ID #W13506774, HOME REAL ESTATE CORPORATION. TRREB
 - C$839,9004 bd2 ba-- sqft42 Glengarry Rd, Orangeville, ON L9W 5A4For Sale
 MLS ID #W13669586, ROYAL LEPAGE RCR REALTY. TRREB
