131 Montgomery Blvd. - Where easy living meets timeless charm. Nestled in the sought-after Montgomery Village community, this charming 1+1 bedroom, end-unit freehold townhome offers the space, privacy and versatility you've been looking for. Set on a large lot, framed by mature trees, the private fenced yard creates a peaceful outdoor retreat - perfect for morning coffee, summer evenings or simply enjoying a breath of fresh air. Inside, a spectacular double-height ceiling anchors the living room creating an open, inviting sense of space and endless architectural possibilities in versatility. This soaring footprint could be perfectly suited for an elegant future bungaloft conversion. The experience continues into the adjacent dining area which perfectly overlooks the yard and brings the outdoors in. The thoughtful layout continues with convenient rear-hall access to the garage and a walkout to the backyard and private driveway. Downstairs, the finished lower level brings added living space with a cozy recreation room, a second bedroom with a four-piece ensuite and walk-in closet with storage. Enjoy the ease and convenience of nearby schools, parks, shopping, restaurants and all that Orangeville has to offer while the neighborhood itself offers a peaceful and welcoming place to come home to. Room to live, room to host and room to make it your own.
For sale
C$629,000
131 Montgomery Blvd, Orangeville, ON L9W 5C1
2beds
2baths
Townhouse
Built in ----
2,933 Square Feet Lot
$-- Zestimate®
C$--/sqft
C$-- HOA
What's special
Large lotFramed by mature treesPrivate fenced yardPeaceful outdoor retreatSpectacular double-height ceilingWalk-in closet with storage
- 6 hours |
- 1 |
- 0 |
Zillow last checked:
Listing updated:
Listed by:
RE/MAX REAL ESTATE CENTRE INC.
Source: TRREB,MLS®#: W13698914 Originating MLS®#: Toronto Regional Real Estate Board
Originating MLS®#: Toronto Regional Real Estate BoardFacts & features
Interior
Bedrooms & bathrooms
- Bedrooms: 2
- Bathrooms: 2
Bedroom
- Level: Main
- Dimensions: 4.14 x 3.28
Bedroom 2
- Level: Lower
- Dimensions: 5.49 x 3.96
Dining room
- Level: Main
- Dimensions: 2.9 x 2.79
Foyer
- Level: Main
- Dimensions: 2.44 x 1.32
Kitchen
- Level: Main
- Dimensions: 2.84 x 2.79
Laundry
- Dimensions: 0 x 0
Living room
- Level: Main
- Dimensions: 5.41 x 3.56
Recreation
- Level: Lower
- Dimensions: 3.66 x 2.26
Heating
- Forced Air, Gas
Cooling
- Central Air
Features
- In-Law Capability, Primary Bedroom - Main Floor
- Flooring: Carpet Free
- Basement: Finished
- Has fireplace: No
Interior area
- Living area range: 700-1100 null
Video & virtual tour
Property
Parking
- Total spaces: 3
- Parking features: Garage
- Has garage: Yes
Features
- Pool features: None
Lot
- Size: 2,933 Square Feet
- Features: Irregular Lot
Details
- Parcel number: 340031307
Construction
Type & style
- Home type: Townhouse
- Architectural style: Bungalow
- Property subtype: Townhouse
Materials
- Vinyl Siding, Brick
- Foundation: Poured Concrete
- Roof: Shingle
Utilities & green energy
- Sewer: Sewer
Community & HOA
Location
- Region: Orangeville
Financial & listing details
- Annual tax amount: C$5,033
- Date on market: 8/21/2026
Price history
Price history is unavailable.
Public tax history
Tax history is unavailable.
Climate risks
Neighborhood: L9W
Nearby schools
GreatSchools rating
No schools nearby
We couldn't find any schools near this home.
- C$--3 bd3 ba1.7k sqft282 Elderberry St, Orangeville, ON L9W5H5Off Market
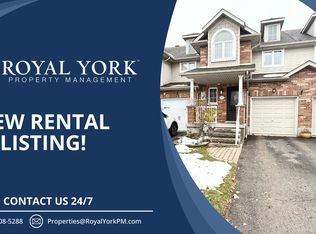
- C$---- bd-- ba-- sqft146 Gooseberry St, Orangeville, ON L9W5H4Off Market
- C$1,148,0004 bd4 ba-- sqft240 Elderberry St, Orangeville, ON L9W5J9For Sale

- C$799,9993 bd3 ba-- sqft334 Cottonwood St, Orangeville, ON L9W4X7For Sale

- C$2,9003 bd3 ba-- sqft48 C Line #106, Orangeville, ON L9W6X9For Rent
- C$589,9003 bd3 ba-- sqft305 Alder St, Orangeville, ON L9W4X5For Sale
- C$--3 bd2 ba-- sqft46 Colbourne Cres, Orangeville, ON L9W5A7Off Market
- C$---- bd-- ba-- sqft47 Cambridge Ave, Orangeville, ON L9W3M1Off Market
Similar homes
- C$649,9004 bd2 ba-- sqft91 Burbank Cres, Orangeville, ON L9W 3E6For Sale
 MLS ID #W13487548, EXIT REALTY HARE (PEEL). TRREB
 - C$589,9003 bd3 ba-- sqft305 Alder St, Orangeville, ON L9W 4X5For Sale
 MLS ID #W13621230, RIGHT AT HOME REALTY INC.. TRREB
 - C$588,8003 bd2 ba-- sqft5 Spring St #10, Orangeville, ON L9W 1M8For Sale
 MLS ID #W13696822, RE/MAX WEST REALTY INC.. TRREB
 - C$638,9003 bd3 ba-- sqft124 Parkinson Cres #10, Orangeville, ON L9W 6X3For Sale
 MLS ID #W13624738, ROYAL LEPAGE RCR REALTY. TRREB
 - C$629,9003 bd3 ba-- sqft124 Parkinson Cres #67, Orangeville, ON L9W 6X3For SaleMLS ID #W13575018, RE/MAX REAL ESTATE CENTRE INC.. TRREB
- C$659,0003 bd3 ba-- sqft100 Winterton Ct, Orangeville, ON L9W 6Z7New ConstructionMLS ID #W13644420, RE/MAX REALTY SERVICES INC.. TRREB
- C$599,0003 bd3 ba-- sqft172 Parkinson Cres #12, Orangeville, ON L9W 6X3For SaleMLS ID #W13627260, HOMELIFE/MIRACLE REALTY LTD. TRREB
- C$569,0003 bd2 ba-- sqft18 Karen Ct, Orangeville, ON L9W 3S3For SaleMLS ID #W13665766, ZOLO REALTY. TRREB
- C$629,0004 bd3 ba-- sqft30 Dawson Rd, Orangeville, ON L9W 2W3For SaleMLS ID #W13620426, LPT REALTY. TRREB
- C$649,9003 bd2 ba-- sqft19 Oxford St, Orangeville, ON L9W 3P3For SaleMLS ID #W13669216, ROYAL LEPAGE RCR REALTY. TRREB
- C$619,9003 bd3 ba-- sqft68 1st St #24, Orangeville, ON L9W 2E4For SaleMLS ID #W13632570, EXP REALTY. TRREB
- C$689,0003 bd3 ba-- sqft172 Parkinson Cres #25, Orangeville, ON L9W 6X3For SaleMLS ID #W13636410, RE/MAX REALTY ENTERPRISES INC.. TRREB
- C$699,9003 bd3 ba-- sqft126 Parkinson Cres, Orangeville, ON L9W 6X3For SaleMLS ID #W13645176, RE/MAX HALLMARK YORK GROUP REALTY LTD.. TRREB
- C$669,9993 bd2 ba-- sqft1 Johanna Dr, Orangeville, ON L9W 3S4For SaleMLS ID #W13588180, RE/MAX WEST REALTY INC.. TRREB
- C$689,9003 bd2 ba-- sqft114 Parkinson Cres, Orangeville, ON L9W 6X3For SaleMLS ID #W13469532, ROYAL LEPAGE IGNITE REALTY. TRREB
- C$674,9003 bd3 ba-- sqft60 1st St #14, Orangeville, ON L9W 2E4For SaleMLS ID #W13638842, MARG MCCARTHY PROFESSIONAL REAL ESTATE SERVICES INC. TRREB
- C$607,5002 bd2 ba-- sqft17 Centre St #102, Orangeville, ON L9W 2W9For SaleMLS ID #W13577092, ROYAL LEPAGE RCR REALTY. TRREB
- C$625,0003 bd-- ba1.5k sqft68 1st St #34, Orangeville, ON L9W 2E4For SaleMLS ID #40847303, Neil Mcintyre, Salesperson, Re/Max REALTY SERVICES INC M. ITSO
- C$799,9003 bd2 ba-- sqft267 Montgomery Blvd, Orangeville, ON L9W 5H1For SaleMLS ID #W13676038, RE/MAX REAL ESTATE CENTRE INC.. TRREB
- C$709,9004 bd4 ba-- sqft26 Winterton Ct, Orangeville, ON L9W 7N5For SaleMLS ID #W13466364, HOMELIFE/MIRACLE REALTY LTD. TRREB
