Step into effortless living in this stunning 3-bedroom, 3-bathroom townhome in the heart of Orangeville, where modern style meets everyday comfort. Meticulously maintained and showcasing a true pride of ownership, this home offers the feel of new construction without the wait. The bright, open-concept main floor is designed for the way you live today, seamlessly blending the kitchen, dining, and living spaces into one inviting area perfect for entertaining guests or enjoying quiet evenings at home. The stylish kitchen features sleek cabinetry, generous counter space, and a layout that keeps you connected to every moment. Upstairs, you'll find three spacious bedrooms, including a beautiful primary retreat complete with a walk-in closet and private ensuite - the perfect place to unwind at the end of the day. Every detail of this move-in-ready home has been thoughtfully cared for, making it an exceptional opportunity for first-time buyers, growing families, or those looking to downsize without compromise. Ideally located close to parks, schools, shopping, restaurants, and commuter routes, this home offers the convenience you want with the warmth and comfort of a traditional home. Simply move in, unpack, and start enjoying everything this exceptional property has to offer.
For sale
C$689,000
60 1st St #14, Orangeville, ON L9W 2E4
3beds
3baths
Townhouse
Built in ----
1,319 Square Feet Lot
$-- Zestimate®
C$--/sqft
C$-- HOA
What's special
Bright open-concept main floorStylish kitchenSleek cabinetryGenerous counter spaceThree spacious bedroomsBeautiful primary retreatWalk-in closet
- 81 days |
- 11 |
- 0 |
Zillow last checked:
Listing updated:
Listed by:
MARG MCCARTHY PROFESSIONAL REAL ESTATE SERVICES INC
Source: TRREB,MLS®#: W13115266 Originating MLS®#: Toronto Regional Real Estate Board
Originating MLS®#: Toronto Regional Real Estate BoardFacts & features
Interior
Bedrooms & bathrooms
- Bedrooms: 3
- Bathrooms: 3
Bedroom
- Level: Upper
- Dimensions: 3.61 x 3.61
Bedroom 2
- Level: Upper
- Dimensions: 3.66 x 2.62
Bedroom 3
- Level: Upper
- Dimensions: 3.35 x 2.52
Bathroom
- Level: Upper
- Dimensions: 2.43 x 1.51
Bathroom
- Level: Upper
- Dimensions: 2.44 x 1.51
Bathroom
- Level: Main
- Dimensions: 0.83 x 1.92
Den
- Level: Lower
- Dimensions: 3.97 x 3.34
Dining room
- Level: Main
- Dimensions: 3.63 x 2.44
Kitchen
- Level: Main
- Dimensions: 3.65 x 2.81
Living room
- Level: Main
- Dimensions: 6.59 x 5.25
Utility room
- Level: Lower
- Dimensions: 3.26 x 1.73
Heating
- Forced Air, Gas
Cooling
- Central Air
Appliances
- Included: Water Heater
Features
- Basement: Finished with Walk-Out,Full
- Has fireplace: No
Interior area
- Living area range: 1100-1500 null
Video & virtual tour
Property
Parking
- Total spaces: 2
- Parking features: Private
- Has garage: Yes
Features
- Stories: 2
- Pool features: None
Lot
- Size: 1,319 Square Feet
Details
- Parcel number: 340320569
Construction
Type & style
- Home type: Townhouse
- Property subtype: Townhouse
Materials
- Brick
- Foundation: Poured Concrete
- Roof: Asphalt Shingle
Utilities & green energy
- Sewer: Sewer
Community & HOA
Location
- Region: Orangeville
Financial & listing details
- Annual tax amount: C$4,478
- Date on market: 5/12/2026
MARG MCCARTHY PROFESSIONAL REAL ESTATE SERVICES INC
MARG MCCARTHY PROFESSIONAL REAL ESTATE SERVICES INC
By pressing Contact Agent, you agree that the real estate professional identified above may call/text you about your search, which may involve use of automated means and pre-recorded/artificial voices. You don't need to consent as a condition of buying any property, goods, or services. Message/data rates may apply. You also agree to our Terms of Use. Zillow does not endorse any real estate professionals. We may share information about your recent and future site activity with your agent to help them understand what you're looking for in a home.
Price history
Price history is unavailable.
Public tax history
Tax history is unavailable.
Climate risks
Neighborhood: L9W
Nearby schools
GreatSchools rating
No schools nearby
We couldn't find any schools near this home.
- C$2,7994 bd3 ba-- sqft60 1st St #28, Orangeville, ON L9W2E4For Rent

- C$625,0003 bd-- ba1.5k sqft68 1st St #34, Orangeville, ON L9W2E4For Sale
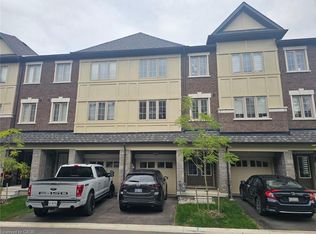
- C$649,9004 bd4 ba1.7k sqft68 1st St #3, Orangeville, ON L9W2E4For Sale

- C$1,049,0004 bd2 ba-- sqft52 1st St, Orangeville, ON L9W2E2For Sale
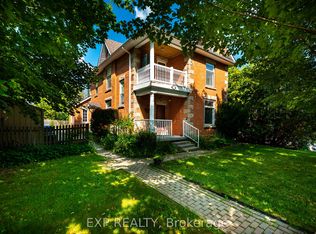
- C$599,0003 bd3 ba-- sqft68 1st St #33, Orangeville, ON L9W2E4For Sale
- C$639,8003 bd3 ba-- sqft68 1st St #24, Orangeville, ON L9W2E4For Sale
- C$699,9003 bd3 ba-- sqft68 1st St #35, Orangeville, ON L9W2E4For Sale
- C$269,0001 bd1 ba-- sqft65 1st St N #B2, Orangeville, ON L9W2E6For Sale
Similar homes
- C$639,8003 bd3 ba-- sqft68 1st St #24, Orangeville, ON L9W 2E4For Sale
 MLS ID #W13447388, EXP REALTY. TRREB
 - C$629,0004 bd3 ba-- sqft30 Dawson Rd, Orangeville, ON L9W 2W3For Sale
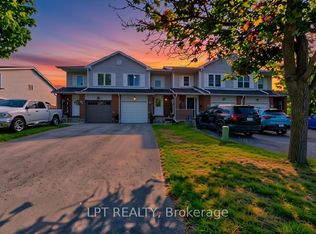 MLS ID #W13620426, LPT REALTY. TRREB
 - C$638,9003 bd3 ba-- sqft124 Parkinson Cres #10, Orangeville, ON L9W 6X3For Sale
 MLS ID #W13624738, ROYAL LEPAGE RCR REALTY. TRREB
 - C$629,0003 bd3 ba-- sqft172 Parkinson Cres #12, Orangeville, ON L9W 6X3For Sale
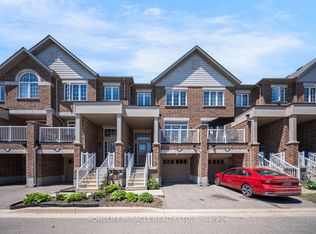 MLS ID #W13627260, HOMELIFE/MIRACLE REALTY LTD. TRREB
 - C$689,9003 bd2 ba-- sqft114 Parkinson Cres, Orangeville, ON L9W 6X3For SaleMLS ID #W13469532, ROYAL LEPAGE IGNITE REALTY. TRREB
- C$689,0003 bd4 ba-- sqft117 Preston Dr, Orangeville, ON L9W 0C8For SaleMLS ID #W13533272, ROYAL LEPAGE RCR REALTY. TRREB
- C$685,0002 bd2 ba-- sqft17 Centre St #104, Orangeville, ON L9W 2W9For SaleMLS ID #W13432322, EXIT REALTY HARE (PEEL). TRREB
- C$629,9003 bd3 ba-- sqft124 Parkinson Cres #67, Orangeville, ON L9W 6X3For SaleMLS ID #W13575018, RE/MAX REAL ESTATE CENTRE INC.. TRREB
- C$689,9003 bd2 ba-- sqft1 Steven St, Orangeville, ON L9W 4G1For SaleMLS ID #W13246606, ROYAL LEPAGE RCR REALTY. TRREB
- C$664,9995 bd2 ba-- sqft33 4th Ave, Orangeville, ON L9W 3S7For SaleMLS ID #W13148394, RE/MAX REAL ESTATE CENTRE INC.. TRREB
- C$774,9993 bd4 ba-- sqft1 Laverty Cres, Orangeville, ON L9W 6T1For SaleMLS ID #W13155936, RE/MAX REAL ESTATE CENTRE INC.. TRREB
- C$579,0003 bd2 ba-- sqft18 Karen Ct, Orangeville, ON L9W 3S3For SaleMLS ID #W13568822, ZOLO REALTY. TRREB
- C$799,9993 bd3 ba-- sqft158 Parkinson Cres, Orangeville, ON L9W 6X3For SaleMLS ID #W13162842, CENTURY 21 REGAL REALTY INC.. TRREB
- C$745,0003 bd2 ba-- sqft26 Cardwell St, Orangeville, ON L9W 2V6For SaleMLS ID #W13466964, ZOLO REALTY. TRREB
- C$749,9003 bd3 ba-- sqft327 Perry Rd, Orangeville, ON L9W 4Y9For SaleMLS ID #W13573910, CENTURY 21 MILLENNIUM INC.. TRREB
- C$579,9002 bd3 ba-- sqftMidtown, Orangeville, ON L9W 7S6For SaleMLS ID #W13540630, RE/MAX HALLMARK CHAY REALTY. TRREB
- C$859,0003 bd3 ba-- sqft7 Graham Cres, Orangeville, ON L9W 5J4For SaleMLS ID #W13585654, RE/MAX MILLENNIUM REAL ESTATE. TRREB
- C$549,9003 bd2 ba-- sqft100 Century Dr #16, Orangeville, ON L9W 4L1For SaleMLS ID #W13152500, RIGHT AT HOME REALTY INC.. TRREB
- C$494,9003 bd2 ba-- sqft2 Parkview Dr #4, Orangeville, ON L9W 1T2For SaleMLS ID #W13152514, ROYAL LEPAGE CREDIT VALLEY REAL ESTATE. TRREB
- C$822,9904 bd3 ba-- sqft308 Howard Cres, Orangeville, ON L9W 4Y3For SaleMLS ID #W13424136, ZOLO REALTY. TRREB
