Built in 2023 and immaculately kept, Unit 35 at First Street Towns is a bright, upgraded 3-bedroom, 3-bathroom corner unit townhome, that feels like a semi-detached, offering approximately 1,720 sq ft above grade (per MPAC) across three well-designed levels. The main living level is open and airy with laminate flooring, a large eat-in kitchen featuring quartz countertops, stainless steel appliances, and ample cabinetry, with a walkout to one of two private balconies. Upstairs, the spacious primary bedroom has access to the second balcony, walk-in closet and a 3-piece ensuite, while two additional bedrooms are well sized with laminate flooring. The ground floor sets a versatile tone with a large foyer, flex space - home office, playroom, gaming room, or whatever the moment calls for - with a walkout to the yard, plus a utility room with a large sink. Thoughtful upgrades throughout include an Ecobee smart thermostat, whole-home humidifier, Bell smart home alarm, garage door opener, custom closet organizers, laundry room cabinetry, garage shelving, a waterline to the fridge, and storage under the stairs. Attached garage plus a private driveway - 2 parking spots, not shared. Steps to Zehrs, downtown Orangeville's shops and restaurants, Princess Elizabeth and St. Andrew schools, local parks, transit, and Hwys 9 and 10 for an easy GTA commute.
For sale
C$699,900
68 1st St #35, Orangeville, ON L9W 2E4
3beds
3baths
Townhouse
Built in ----
1,744 Square Feet Lot
$-- Zestimate®
C$--/sqft
C$-- HOA
What's special
Laminate flooringLarge eat-in kitchenQuartz countertopsStainless steel appliancesAmple cabinetrySpacious primary bedroomWalk-in closet
- 1 day |
- 8 |
- 0 |
Zillow last checked:
Listing updated:
Listed by:
RE/MAX HALLMARK REALTY LTD.
Source: TRREB,MLS®#: W13617232 Originating MLS®#: Toronto Regional Real Estate Board
Originating MLS®#: Toronto Regional Real Estate BoardFacts & features
Interior
Bedrooms & bathrooms
- Bedrooms: 3
- Bathrooms: 3
Heating
- Forced Air, Gas
Cooling
- Central Air
Features
- Other
- Basement: None
- Has fireplace: No
Interior area
- Living area range: 1500-2000 null
Video & virtual tour
Property
Parking
- Total spaces: 2
- Parking features: Private
- Has garage: Yes
Features
- Stories: 3
- Pool features: None
Lot
- Size: 1,744 Square Feet
Details
- Parcel number: 340320626
Construction
Type & style
- Home type: Townhouse
- Property subtype: Townhouse
Materials
- Brick Veneer
- Foundation: Concrete
- Roof: Asphalt Shingle
Utilities & green energy
- Sewer: Sewer
Community & HOA
Location
- Region: Orangeville
Financial & listing details
- Annual tax amount: C$4,871
- Date on market: 7/29/2026
RE/MAX HALLMARK REALTY LTD.
RE/MAX HALLMARK REALTY LTD.
By pressing Contact Agent, you agree that the real estate professional identified above may call/text you about your search, which may involve use of automated means and pre-recorded/artificial voices. You don't need to consent as a condition of buying any property, goods, or services. Message/data rates may apply. You also agree to our Terms of Use. Zillow does not endorse any real estate professionals. We may share information about your recent and future site activity with your agent to help them understand what you're looking for in a home.
Price history
Price history is unavailable.
Public tax history
Tax history is unavailable.
Climate risks
Neighborhood: L9W
Nearby schools
GreatSchools rating
No schools nearby
We couldn't find any schools near this home.
- C$599,0003 bd3 ba-- sqft68 1st St #33, Orangeville, ON L9W2E4For Sale

- C$639,8003 bd3 ba-- sqft68 1st St #24, Orangeville, ON L9W2E4For Sale

- C$649,9004 bd4 ba1.7k sqft68 1st St #3, Orangeville, ON L9W2E4For Sale

- C$625,0003 bd-- ba1.5k sqft68 1st St #34, Orangeville, ON L9W2E4For Sale
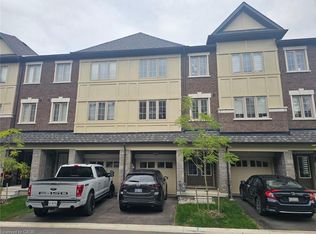
- C$---- bd-- ba-- sqft70 1st St #106, Orangeville, ON L9W2E5Off Market
- C$269,0001 bd1 ba-- sqft65 1st St N #B2, Orangeville, ON L9W2E6For Sale
- C$405,0002 bd1 ba-- sqft65 1st St #10, Orangeville, ON L9W2E6For Sale
- C$399,9992 bd1 ba-- sqft63 1st St #20, Orangeville, ON L9W2E6For Sale
Similar homes
- C$689,0003 bd3 ba-- sqft60 1st St #14, Orangeville, ON L9W 2E4For Sale
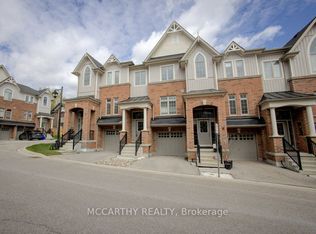 MLS ID #W13115266, MARG MCCARTHY PROFESSIONAL REAL ESTATE SERVICES INC. TRREB
 - C$649,9004 bd4 ba1.7k sqft68 1st St #3, Orangeville, ON L9W 2E4For SaleMLS ID #40850662, Jason Lesky, Salesperson, Pay It Forward Realty. ITSO
- C$629,0004 bd3 ba-- sqft30 Dawson Rd, Orangeville, ON L9W 2W3For Sale
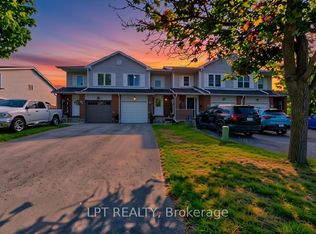 MLS ID #W13620426, LPT REALTY. TRREB
 - C$639,8003 bd3 ba-- sqft68 1st St #24, Orangeville, ON L9W 2E4For SaleMLS ID #W13447388, EXP REALTY. TRREB
- C$625,0003 bd-- ba1.5k sqft68 1st St #34, Orangeville, ON L9W 2E4For SaleMLS ID #40847303, Neil Mcintyre, Salesperson, Re/Max REALTY SERVICES INC M. ITSO
- C$599,0003 bd3 ba-- sqft68 1st St #33, Orangeville, ON L9W 2E4For SaleMLS ID #W13152470, HOMELIFE MAPLE LEAF REALTY LTD.. TRREB
- C$819,0003 bd3 ba-- sqft344 Adams Ct, Orangeville, ON L9W 4R7For SaleMLS ID #W13613190, RE/MAX HALLMARK CHAY REALTY. TRREB
- C$849,0003 bd3 ba-- sqft110 Zina St, Orangeville, ON L9W 1E8For SaleMLS ID #W13608918, CENTURY 21 MILLENNIUM INC.. TRREB
- C$820,0004 bd3 ba-- sqft352 Lisa Marie Dr, Orangeville, ON L9W 4M1For SaleMLS ID #W13614012, ROYAL LEPAGE SIGNATURE REALTY. TRREB
- C$669,9993 bd2 ba-- sqft1 Johanna Dr, Orangeville, ON L9W 3S4For SaleMLS ID #W13588180, RE/MAX WEST REALTY INC.. TRREB
- C$689,0003 bd4 ba-- sqft117 Preston Dr, Orangeville, ON L9W 0C8For SaleMLS ID #W13533272, ROYAL LEPAGE RCR REALTY. TRREB
- C$695,0003 bd3 ba-- sqft172 Parkinson Cres #12, Orangeville, ON L9W 6X3For SaleMLS ID #W13241538, HOMELIFE/MIRACLE REALTY LTD. TRREB
- C$709,0003 bd3 ba-- sqft172 Parkinson Cres #25, Orangeville, ON L9W 6X3For SaleMLS ID #W13232544, RE/MAX REALTY ENTERPRISES INC.. TRREB
- C$689,9003 bd2 ba-- sqft114 Parkinson Cres, Orangeville, ON L9W 6X3For SaleMLS ID #W13469532, ROYAL LEPAGE IGNITE REALTY. TRREB
- C$629,9003 bd3 ba-- sqft124 Parkinson Cres #67, Orangeville, ON L9W 6X3For SaleMLS ID #W13575018, RE/MAX REAL ESTATE CENTRE INC.. TRREB
- C$685,0002 bd2 ba-- sqft17 Centre St #104, Orangeville, ON L9W 2W9For SaleMLS ID #W13432322, EXIT REALTY HARE (PEEL). TRREB
- C$675,0004 bd2 ba-- sqft30 Parkview Dr, Orangeville, ON L9W 1T3For SaleMLS ID #W13603272, RIGHT AT HOME REALTY INC.. TRREB
- C$799,9003 bd2 ba-- sqft17 1st St, Orangeville, ON L9W 2C6For SaleMLS ID #W13531000, RE/MAX REAL ESTATE CENTRE INC.. TRREB
- C$607,5002 bd2 ba-- sqft17 Centre St #102, Orangeville, ON L9W 2W9For SaleMLS ID #W13577092, ROYAL LEPAGE RCR REALTY. TRREB
- C$664,9995 bd2 ba-- sqft33 4th Ave, Orangeville, ON L9W 3S7For SaleMLS ID #W13148394, RE/MAX REAL ESTATE CENTRE INC.. TRREB
