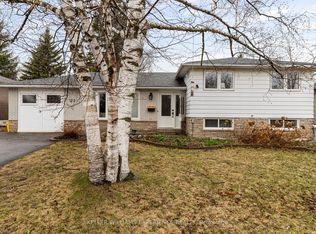
Welcome to this beautifully renovated 3 bdrm corner-unit townhouse, perfectly situated on a rare premium corner lot. This move-in-ready home offers the perfect blend of style, comfort, and functionality. This bright, open-concept main floor features a stunning new kitchen complete with S.S appliances, a large centre island with breakfast bar, with laminate flrs & LED pot lights throughout. The spacious living rm creates an inviting atmosphere that's perfect for both everyday living and entertaining. Upstairs, you'll find a generous primary bdrm along with two additional spacious bdrms, a updated 3 pc bath. The finished basement expands your living space with a large open-concept rec rm, a convenient 2pc bath, and a beautifully finished laundry room. Step outside to your private yard featuring an above-ground pool, shed, & plenty of outdoor space to relax and entertain. Attached 1 car garage completes this exceptional property. Meticulously maintained w/ quality finishes throughout, this turnkey home is ready for you to move in and enjoy!
For sale
C$669,999
1 Johanna Dr, Orangeville, ON L9W 3S4
3beds
2baths
Townhouse
Built in ----
3,389 Square Feet Lot
$-- Zestimate®
C$--/sqft
C$-- HOA
What's special
Beautifully renovatedRare premium corner lotBright open-concept main floorStunning new kitchenInviting atmosphereFinished basementBeautifully finished laundry room
- 38 days
- 24
- 0
Zillow last checked:
Listing updated:
Listed by:
RE/MAX WEST REALTY INC.
Source: TRREB,MLS®#: W13588180 Originating MLS®#: Toronto Regional Real Estate Board
Originating MLS®#: Toronto Regional Real Estate BoardFacts & features
Interior
Bedrooms & bathrooms
- Bedrooms: 3
- Bathrooms: 2
Heating
- Forced Air, Gas
Cooling
- Central Air
Appliances
- Included: Water Heater, Water Softener
Features
- Floor Drain
- Basement: Finished
- Has fireplace: No
Interior area
- Living area range: 1500-2000 null
Video & virtual tour
Property
Parking
- Total spaces: 3
- Parking features: Private, Garage Door Opener
- Has garage: Yes
Features
- Stories: 2
- Patio & porch: Patio
- Exterior features: Landscaped, Privacy
- Has private pool: Yes
- Pool features: Above Ground, None
- Has view: Yes
- View description: City, Clear, Downtown, Garden, Park/Greenbelt, Trees/Woods
Lot
- Size: 3,389 Square Feet
- Features: Clear View, Fenced Yard, Level, Park, Rec./Commun.Centre, School, Rectangular Lot
- Topography: Dry,Flat,Level
Details
- Additional structures: Shed
- Parcel number: 340070142
Construction
Type & style
- Home type: Townhouse
- Property subtype: Townhouse
Materials
- Brick
- Foundation: Concrete
- Roof: Asphalt Shingle
Utilities & green energy
- Sewer: Sewer
Community & HOA
Community
- Security: Carbon Monoxide Detector(s), Smoke Detector(s)
Location
- Region: Orangeville
Financial & listing details
- Annual tax amount: C$4,410
- Date on market: 7/21/2026
Price history
Price history is unavailable.
Public tax history
Tax history is unavailable.
Climate risks
Neighborhood: L9W
Nearby schools
GreatSchools rating
No schools nearby
We couldn't find any schools near this home.
Similar homes
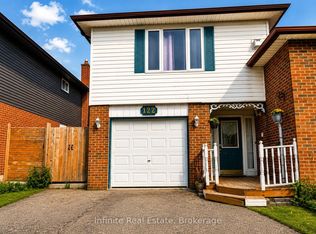
- C$644,9004 bd2 ba-- sqft116 Burbank Cres, Orangeville, ON L9W 3H8For Sale
 MLS ID #W13704262, RE/MAX REAL ESTATE CENTRE INC.. TRREB
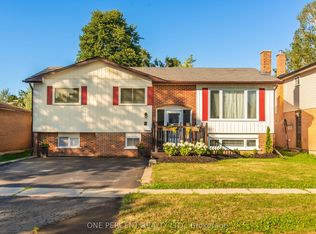
 - C$629,9004 bd2 ba-- sqft27 Rustic Cres, Orangeville, ON L9W 1T1For Sale
 MLS ID #W13719760, KELLER WILLIAMS EXPERIENCE REALTY. TRREB
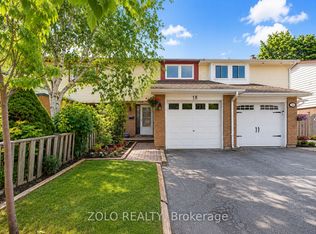
 - C$699,9004 bd2 ba-- sqft67 Carlton Dr, Orangeville, ON L9W 2X8For Sale
 MLS ID #W13714366, REVEL REALTY INC.. TRREB
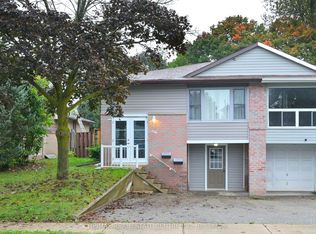
 - C$659,0003 bd3 ba-- sqft100 Winterton Ct, Orangeville, ON L9W 6Z7New Construction
 MLS ID #W13644420, RE/MAX REALTY SERVICES INC.. TRREB
