Welcome to 25-172 Parkinson Crescent, a beautifully maintained 3-bedroom, 3-bathroom end unit townhouse in one of Orangeville's most sought after family neighbourhoods. Filled with natural light and meticulously cared for by its owners, this move in ready home offers a modern open concept layout perfect for everyday living and entertaining. The stylish kitchen features granite countertops, a subway tile backsplash, centre island with sink and storage, and ample cabinetry, overlooking a bright sitting area with walkout to a private balcony. The spacious living and dining areas are highlighted by upgraded hardwood flooring, pot lights, and a stunning electric fireplace with a quartz mantle, while a second walkout leads to a rear outdoor space with peaceful forest views. Upstairs, you'll find three generous bedrooms, including a spacious primary retreat complete with a walk-in closet and beautifully appointed ensuite featuring a soaker tub, glass shower, upgraded tile finishes, and quartz vanity. Thoughtfully upgraded throughout, including oak stairs and banisters, this exceptional home combines comfort, style, and functionality. Enjoy the convenience of being just minutes from parks, trails, schools, shopping, recreation, and Historic Downtown Orangeville.
For sale
C$689,000
172 Parkinson Cres #25, Orangeville, ON L9W 6X3
3beds
3baths
Townhouse
Built in ----
1,771 Square Feet Lot
$-- Zestimate®
C$--/sqft
C$-- HOA
What's special
- 26 days
- 7
- 0
Zillow last checked:
Listing updated:
Listed by:
RE/MAX REALTY ENTERPRISES INC.
Source: TRREB,MLS®#: W13636410 Originating MLS®#: Toronto Regional Real Estate Board
Originating MLS®#: Toronto Regional Real Estate BoardFacts & features
Interior
Bedrooms & bathrooms
- Bedrooms: 3
- Bathrooms: 3
Primary bedroom
- Level: Upper
- Dimensions: 5 x 3.2
Bedroom 2
- Level: Upper
- Dimensions: 3 x 3
Bedroom 3
- Level: Upper
- Dimensions: 3.1 x 3
Bathroom
- Level: Upper
- Dimensions: 1.52 x 2.59
Bathroom
- Level: Main
- Dimensions: 1.77 x 0.94
Bathroom
- Level: Upper
- Dimensions: 1.86 x 3.96
Dining room
- Level: Main
- Dimensions: 3 x 2.7
Family room
- Level: Main
- Dimensions: 3.6 x 3
Kitchen
- Level: Main
- Dimensions: 3.8 x 3.7
Living room
- Level: Main
- Dimensions: 5.5 x 4.1
Heating
- Forced Air, Gas
Cooling
- Central Air
Appliances
- Included: Water Softener
Features
- Central Vacuum, Storage
- Basement: Full
- Has fireplace: Yes
- Fireplace features: Electric, Living Room
Interior area
- Living area range: 1500-2000 null
Video & virtual tour
Property
Parking
- Total spaces: 2
- Parking features: Garage
- Has garage: Yes
Features
- Stories: 2
- Patio & porch: Patio, Enclosed
- Pool features: None
- Has view: Yes
- View description: Trees/Woods, Forest
Lot
- Size: 1,771 Square Feet
- Features: Clear View, Park, Place Of Worship, School, Irregular Lot
Details
- Parcel number: 340361343
Construction
Type & style
- Home type: Townhouse
- Property subtype: Townhouse
Materials
- Brick
- Foundation: Concrete
- Roof: Asphalt Shingle
Utilities & green energy
- Sewer: Sewer
Community & HOA
Location
- Region: Orangeville
Financial & listing details
- Annual tax amount: C$5,370
- Date on market: 8/4/2026
Price history
Price history is unavailable.
Public tax history
Tax history is unavailable.
Climate risks
Neighborhood: L9W
Nearby schools
GreatSchools rating
No schools nearby
We couldn't find any schools near this home.
- C$---- bd-- ba-- sqft124 Parkinson Cres UNIT 23, Orangeville, ON L9W6X3Off Market

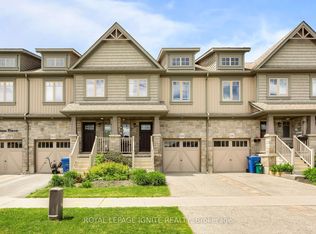
- C$689,9003 bd2 ba-- sqft114 Parkinson Cres, Orangeville, ON L9W6X3For Sale
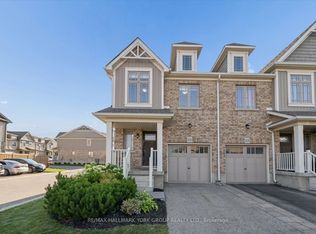
- C$699,9003 bd3 ba-- sqft126 Parkinson Cres, Orangeville, ON L9W6X3For Sale
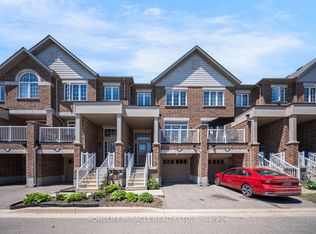
- C$599,0003 bd3 ba-- sqft172 Parkinson Cres #12, Orangeville, ON L9W6X3For Sale
Similar homes
- C$638,9003 bd3 ba-- sqft124 Parkinson Cres #10, Orangeville, ON L9W 6X3For Sale
 MLS ID #W13624738, ROYAL LEPAGE RCR REALTY. TRREB
 - C$629,9003 bd3 ba-- sqft124 Parkinson Cres #67, Orangeville, ON L9W 6X3For Sale
 MLS ID #W13575018, RE/MAX REAL ESTATE CENTRE INC.. TRREB
 - C$799,9993 bd3 ba-- sqft158 Parkinson Cres, Orangeville, ON L9W 6X3For Sale
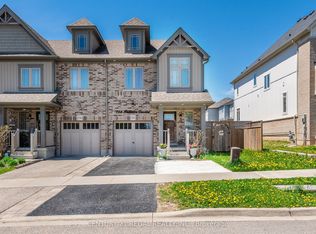 MLS ID #W13162842, CENTURY 21 REGAL REALTY INC.. TRREB
 - C$870,0005 bd4 ba-- sqft172 Parkinson Cres #6, Orangeville, ON L9W 6X3For Sale
 MLS ID #W13624212, RE/MAX CROSSTOWN REALTY INC.. TRREB
