Welcome to a home where thoughtful design meets everyday living. Situated on a gigantic corner lot, this move in ready home offers the perfect blend of style, comfort, and space for the whole family. Inside, you'll find 3 spacious bedrooms, 2.5 bathrooms, a beautifully finished basement, and an inviting gas fireplace with a custom mantle that anchors the main living space. The kitchen features built in bench seating, while carefully curated feature walls throughout the home create a modern urban chic aesthetic. The primary suite is a true retreat, complete with three separate closets to provide exceptional storage.Step outside and discover what truly sets this property apart. The expansive backyard is perfect for entertaining and making memories, featuring a large deck, extended seating area, and a swim spa set on a concrete pad that can be enjoyed year round, even on Christmas Day. Whether you're hosting friends, watching the kids play, or relaxing after a long day, this home offers the space, style, and lifestyle you've been looking for. Just unpack and start enjoying everything it has to offer.
For sale
C$839,099
323 Michael Dr, Orangeville, ON L9W 4P4
3beds
3baths
Single Family Residence
Built in ----
6,186 Square Feet Lot
$-- Zestimate®
C$--/sqft
C$-- HOA
What's special
Gigantic corner lotBeautifully finished basementLarge deckExtended seating area
- 37 days |
- 28 |
- 2 |
Zillow last checked:
Listing updated:
Listed by:
RE/MAX REAL ESTATE CENTRE INC.
Source: TRREB,MLS®#: W13493904 Originating MLS®#: Toronto Regional Real Estate Board
Originating MLS®#: Toronto Regional Real Estate BoardFacts & features
Interior
Bedrooms & bathrooms
- Bedrooms: 3
- Bathrooms: 3
Primary bedroom
- Level: Second
- Dimensions: 4.54 x 4.64
Bedroom 2
- Level: Second
- Dimensions: 4.54 x 4.64
Bedroom 3
- Level: Second
- Dimensions: 2.9 x 2.87
Dining room
- Level: Main
- Dimensions: 5.05 x 2.97
Family room
- Level: Basement
- Dimensions: 3.17 x 5.36
Kitchen
- Level: Main
- Dimensions: 2.92 x 4.55
Living room
- Level: Main
- Dimensions: 5.88 x 3.12
Mud room
- Level: Main
- Dimensions: 2.72 x 1.58
Recreation
- Level: Basement
- Dimensions: 6.85 x 3.7
Heating
- Forced Air, Gas
Cooling
- Central Air
Features
- Storage
- Basement: Finished
- Has fireplace: Yes
Interior area
- Living area range: 1100-1500 null
Video & virtual tour
Property
Parking
- Total spaces: 4
- Parking features: Private
- Has garage: Yes
Features
- Stories: 2
- Has private pool: Yes
- Pool features: Other
Lot
- Size: 6,186 Square Feet
Details
- Parcel number: 340330177
Construction
Type & style
- Home type: SingleFamily
- Property subtype: Single Family Residence
Materials
- Brick, Vinyl Siding
- Foundation: Concrete
- Roof: Asphalt Shingle
Utilities & green energy
- Sewer: Sewer
Community & HOA
Location
- Region: Orangeville
Financial & listing details
- Annual tax amount: C$5,703
- Date on market: 6/26/2026
RE/MAX REAL ESTATE CENTRE INC.
RE/MAX REAL ESTATE CENTRE INC.
By pressing Contact Agent, you agree that the real estate professional identified above may call/text you about your search, which may involve use of automated means and pre-recorded/artificial voices. You don't need to consent as a condition of buying any property, goods, or services. Message/data rates may apply. You also agree to our Terms of Use. Zillow does not endorse any real estate professionals. We may share information about your recent and future site activity with your agent to help them understand what you're looking for in a home.
Price history
Price history is unavailable.
Public tax history
Tax history is unavailable.
Climate risks
Neighborhood: L9W
Nearby schools
GreatSchools rating
No schools nearby
We couldn't find any schools near this home.
- C$1,049,0007 bd4 ba-- sqft292 Lisa Marie Dr, Orangeville, ON L9W4P4For Sale

- C$1,8001 bd1 ba-- sqft305 Hansen Blvd, Orangeville, ON L9W4M6For Rent
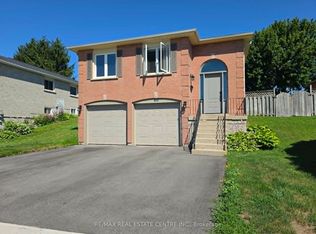
- C$2,7503 bd1 ba-- sqft351 Lisa Marie Dr, Orangeville, ON L9W4M1For Rent

- C$2,7003 bd2 ba-- sqft339 Lewis Dr W, Orangeville, ON L9W4P8For Rent
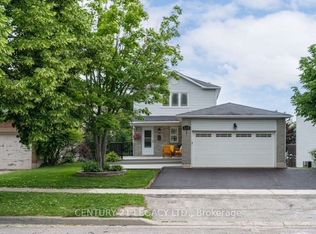
- C$820,0004 bd3 ba-- sqft352 Lisa Marie Dr, Orangeville, ON L9W4M1For Sale
- C$660,0003 bd3 ba1.2k sqft274 Amelia St, Orangeville, ON L9W0B4Sold
- C$819,0003 bd3 ba-- sqft344 Adams Ct, Orangeville, ON L9W4R7For Sale
- C$769,9003 bd3 ba-- sqft364 Adams Ct, Orangeville, ON L9W4M2For Sale
Similar homes
- C$819,0003 bd3 ba-- sqft344 Adams Ct, Orangeville, ON L9W 4R7For Sale
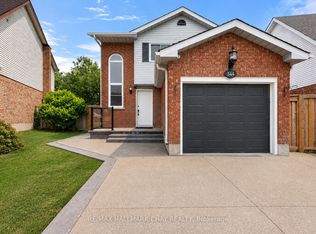 MLS ID #W13613190, RE/MAX HALLMARK CHAY REALTY. TRREB
 - C$769,9003 bd3 ba-- sqft364 Adams Ct, Orangeville, ON L9W 4M2For Sale
 MLS ID #W13091146, ROYAL LEPAGE RCR REALTY. TRREB
 - C$859,0003 bd3 ba-- sqft7 Graham Cres, Orangeville, ON L9W 5J4For Sale
 MLS ID #W13585654, RE/MAX MILLENNIUM REAL ESTATE. TRREB
 - C$879,0005 bd3 ba-- sqft74 John St, Orangeville, ON L9W 2P8For Sale
 MLS ID #W13538418, CENTURY 21 PROPERTY ZONE REALTY INC.. TRREB
 - C$799,9003 bd2 ba-- sqft17 1st St, Orangeville, ON L9W 2C6For SaleMLS ID #W13531000, RE/MAX REAL ESTATE CENTRE INC.. TRREB
- C$875,0003 bd2 ba-- sqft267 Montgomery Blvd, Orangeville, ON L9W 5H1For SaleMLS ID #W13601452, RE/MAX REAL ESTATE CENTRE INC.. TRREB
- C$799,9003 bd1 ba-- sqft77 Mill St, Orangeville, ON L9W 2M6For SaleMLS ID #W13480102, RE/MAX REAL ESTATE CENTRE INC.. TRREB
- C$799,9993 bd3 ba-- sqft334 Cottonwood St, Orangeville, ON L9W 4X7For SaleMLS ID #W13413880, Coldwell Banker Elevate Realty. TRREB
- C$699,0005 bd3 ba-- sqft19 Cardwell St, Orangeville, ON L9W 2V7For SaleMLS ID #W13626820, RE/MAX MILLENNIUM REAL ESTATE. TRREB
- C$985,5003 bd3 ba-- sqft436 College Ave, Orangeville, ON L9W 4H2For SaleMLS ID #W13241600, RE/MAX REAL ESTATE CENTRE INC.. TRREB
- C$899,9004 bd3 ba-- sqft63 Morgandale Cres, Orangeville, ON L9W 3C6For SaleMLS ID #W13471170, RE/MAX GOLD REALTY INC.. TRREB
- C$799,9004 bd4 ba-- sqft452 Jay Cres, Orangeville, ON L9W 4Z2For SaleMLS ID #W13523460, ROYALTY PLUS REALTY CORP.. TRREB
- C$745,0004 bd2 ba-- sqft111 Diane Dr, Orangeville, ON L9W 3M9For SaleMLS ID #W13506774, HOME REAL ESTATE CORPORATION. TRREB
- C$899,0004 bd3 ba-- sqft84 Hunter Rd, Orangeville, ON L9W 5C3For SaleMLS ID #W13428592, RE/MAX REALTRON REALTY INC.. TRREB
- C$999,9994 bd4 ba-- sqft14 Paisley Way, Orangeville, ON L9W 6Z5For SaleMLS ID #W13588588, ROYAL LEPAGE SIGNATURE REALTY. TRREB
- C$999,9004 bd3 ba-- sqft45 Fieldgate Dr, Orangeville, ON L9W 4R9For SaleMLS ID #W13543656, ROYAL LEPAGE RCR REALTY. TRREB
- C$879,9994 bd4 ba-- sqft35 Cameron Ct, Orangeville, ON L9W 5G8For SaleMLS ID #W13426492, RE/MAX REAL ESTATE CENTRE INC.. TRREB
- C$999,0004 bd3 ba-- sqft71 Hunter Rd, Orangeville, ON L9W 5C5For SaleMLS ID #W13600690, RE/MAX HALLMARK REALTY LTD.. TRREB
- C$919,9005 bd4 ba-- sqft103 Hunter Rd, Orangeville, ON L9W 5C2For SaleMLS ID #W13520780, RE/MAX REAL ESTATE CENTRE INC.. TRREB
- C$949,0006 bd4 ba-- sqft70 Hunter Rd, Orangeville, ON L9W 5C5For SaleMLS ID #W13577390, RE/MAX REALTY SERVICES INC.. TRREB
