Executive Family Home | Nearly 3,000 Sq. Ft. | 4 Bedrooms | 4 Bathrooms | Main Floor Office Welcome to one of Orangeville's sought-after newer family neighbourhoods. Offering nearly 3,000 sq. ft. of thoughtfully designed living space, this executive home combines comfort, style and functionality for today's modern family.The bright main floor features hardwood flooring, pot lights throughout, elegant living and dining areas, and a dedicated home office perfect for working from home. The beautifully updated kitchen is the heart of the home with crisp cabinetry, stainless steel appliances, a brand-new oversized centre island with seating, matching tile backsplash and plenty of prep space. The inviting family room offers a cozy fireplace, custom feature wall, large windows and built-in wiring for surround sound. Upstairs, the spacious primary suite features a walk-in closet and spa-inspired ensuite with double sinks, glass shower and soaker tub. The second bedroom has its own private ensuite, while the third and fourth bedrooms share a Jack & Jill bathroom-an ideal layout for growing families. The expansive unfinished basement offers endless possibilities to create a recreation room, home gym, theatre or future in-law/income suite (subject to approvals). Enjoy professionally landscaped front and back yards with stamped concrete, a gazebo, parking for 6 vehicles including a double garage, and no sidewalk. Close to parks, schools, trails and everyday amenities, this exceptional home offers the perfect blend of luxury, convenience and future potential.
For sale
C$999,999
14 Paisley Way, Orangeville, ON L9W 6Z5
4beds
4baths
Single Family Residence
Built in ----
4,142 Square Feet Lot
$-- Zestimate®
C$--/sqft
C$-- HOA
What's special
- 12 days |
- 14 |
- 0 |
Zillow last checked:
Listing updated:
Listed by:
ROYAL LEPAGE SIGNATURE REALTY
Source: TRREB,MLS®#: W13588588 Originating MLS®#: Toronto Regional Real Estate Board
Originating MLS®#: Toronto Regional Real Estate BoardFacts & features
Interior
Bedrooms & bathrooms
- Bedrooms: 4
- Bathrooms: 4
Heating
- Forced Air, Gas
Cooling
- Central Air
Appliances
- Included: Built-In Oven, Water Heater, Water Purifier, Water Softener
Features
- ERV/HRV
- Basement: Unfinished
- Has fireplace: Yes
- Fireplace features: Electric
Interior area
- Living area range: 2500-3000 null
Property
Parking
- Total spaces: 6
- Parking features: Private, Garage Door Opener
- Has garage: Yes
Features
- Stories: 2
- Pool features: None
Lot
- Size: 4,142 Square Feet
- Features: Fenced Yard
Details
- Additional structures: Fence - Full, Gazebo
- Parcel number: 340361217
Construction
Type & style
- Home type: SingleFamily
- Property subtype: Single Family Residence
Materials
- Brick
- Foundation: Concrete
- Roof: Shingle
Utilities & green energy
- Sewer: Sewer
Community & HOA
Community
- Security: Alarm System, Carbon Monoxide Detector(s), Heat Detector, Smoke Detector(s)
Location
- Region: Orangeville
Financial & listing details
- Annual tax amount: C$8,623
- Date on market: 7/21/2026
ROYAL LEPAGE SIGNATURE REALTY
ROYAL LEPAGE SIGNATURE REALTY
By pressing Contact Agent, you agree that the real estate professional identified above may call/text you about your search, which may involve use of automated means and pre-recorded/artificial voices. You don't need to consent as a condition of buying any property, goods, or services. Message/data rates may apply. You also agree to our Terms of Use. Zillow does not endorse any real estate professionals. We may share information about your recent and future site activity with your agent to help them understand what you're looking for in a home.
Price history
Price history is unavailable.
Public tax history
Tax history is unavailable.
Climate risks
Neighborhood: L9W
Nearby schools
GreatSchools rating
No schools nearby
We couldn't find any schools near this home.
- C$899,9953 bd3 ba1.7k sqft9 Porter Dr, Orangeville, ON L9W6Z4For Sale

- C$1,099,0004 bd5 ba-- sqft27 Drew Brown Blvd, Orangeville, ON L9W6Z6For Sale
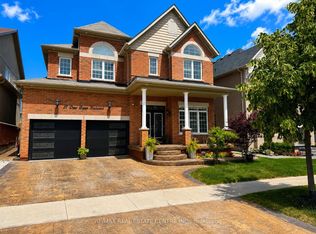
- C$795,0003 bd3 ba1.8k sqft19 Drew Brown Blvd, Orangeville, ON L9W6Z6Sold
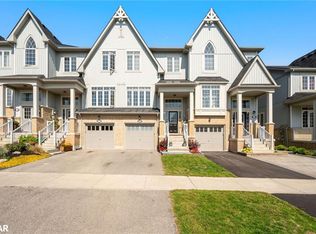
- C$719,9994 bd2 ba-- sqft164 Courtney Cres, Orangeville, ON L9W4S4For Sale

- C$3,8606 bd5 ba-- sqft629 College Ave, Orangeville, ON L9W4S4For Rent
- C$870,0005 bd4 ba-- sqft172 Parkinson Cres #6, Orangeville, ON L9W6X3For Sale
- C$774,9993 bd4 ba-- sqft1 Laverty Cres, Orangeville, ON L9W6T1For Sale
- C$799,9993 bd3 ba-- sqft158 Parkinson Cres, Orangeville, ON L9W6X3For Sale
Similar homes
- C$999,9004 bd3 ba-- sqft45 Fieldgate Dr, Orangeville, ON L9W 4R9For Sale
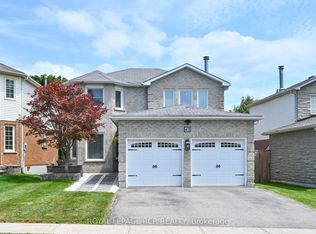 MLS ID #W13543656, ROYAL LEPAGE RCR REALTY. TRREB
 - C$1,099,0004 bd5 ba-- sqft27 Drew Brown Blvd, Orangeville, ON L9W 6Z6For SaleMLS ID #W13539166, RE/MAX REAL ESTATE CENTRE INC.. TRREB
- C$999,0004 bd3 ba-- sqft71 Hunter Rd, Orangeville, ON L9W 5C5For Sale
 MLS ID #W13600690, RE/MAX HALLMARK REALTY LTD.. TRREB
 - C$899,9953 bd3 ba1.7k sqft9 Porter Dr, Orangeville, ON L9W 6Z4For SaleMLS ID #40849265, Sim Summan, Salesperson, HOMELIFE DIAMONDS REALTY INC. ITSO
- C$985,5003 bd3 ba-- sqft436 College Ave, Orangeville, ON L9W 4H2For SaleMLS ID #W13241600, RE/MAX REAL ESTATE CENTRE INC.. TRREB
- C$984,9003 bd3 ba-- sqft27 Cameron Ct, Orangeville, ON L9W 5G8For SaleMLS ID #W13104662, RE/MAX REAL ESTATE CENTRE INC.. TRREB
- C$1,180,0005 bd4 ba-- sqft77 McMaster Rd, Orangeville, ON L9W 5K8For SaleMLS ID #W13615120, RE/MAX REALTY SPECIALISTS INC.. TRREB
- C$899,0004 bd3 ba-- sqft84 Hunter Rd, Orangeville, ON L9W 5C3For SaleMLS ID #W13428592, RE/MAX REALTRON REALTY INC.. TRREB
- C$875,0003 bd2 ba-- sqft267 Montgomery Blvd, Orangeville, ON L9W 5H1For SaleMLS ID #W13601452, RE/MAX REAL ESTATE CENTRE INC.. TRREB
- C$919,9005 bd4 ba-- sqft103 Hunter Rd, Orangeville, ON L9W 5C2For SaleMLS ID #W13520780, RE/MAX REAL ESTATE CENTRE INC.. TRREB
- C$629,0003 bd3 ba-- sqft172 Parkinson Cres #12, Orangeville, ON L9W 6X3For SaleMLS ID #W13627260, HOMELIFE/MIRACLE REALTY LTD. TRREB
- C$879,0005 bd3 ba-- sqft74 John St, Orangeville, ON L9W 2P8For SaleMLS ID #W13538418, CENTURY 21 PROPERTY ZONE REALTY INC.. TRREB
- C$638,9003 bd3 ba-- sqft124 Parkinson Cres #10, Orangeville, ON L9W 6X3For SaleMLS ID #W13624738, ROYAL LEPAGE RCR REALTY. TRREB
- C$1,099,0003 bd3 ba-- sqft7 Henry St, Orangeville, ON L9W 1R6For SaleMLS ID #W13557118, ROYAL LEPAGE RCR REALTY. TRREB
- C$699,0005 bd3 ba-- sqft19 Cardwell St, Orangeville, ON L9W 2V7For SaleMLS ID #W13626820, RE/MAX MILLENNIUM REAL ESTATE. TRREB
- C$1,325,0004 bd4 ba-- sqft66 Madill Dr, Mono, ON L9W 6G4For SaleMLS ID #X13625478, ROYAL LEPAGE RCR REALTY. TRREB
- C$839,0993 bd3 ba-- sqft323 Michael Dr, Orangeville, ON L9W 4P4For SaleMLS ID #W13493904, RE/MAX REAL ESTATE CENTRE INC.. TRREB
- C$859,0003 bd3 ba-- sqft7 Graham Cres, Orangeville, ON L9W 5J4For SaleMLS ID #W13585654, RE/MAX MILLENNIUM REAL ESTATE. TRREB
- C$940,0004 bd3 ba-- sqft200 Kingfisher Dr #144, Mono, ON L9W 0B3For SaleMLS ID #X13527908, ROYAL LEPAGE RCR REALTY. TRREB
- C$1,149,9004 bd3 ba-- sqft23 Clarke Ave, Orangeville, ON L9W 1J5For SaleMLS ID #W13534286, RE/MAX REAL ESTATE CENTRE INC.. TRREB
