Welcome to 19 Drew Brown Boulevard, OrangevilleThis stunning 1,814 sq. ft. freehold townhome offers 3 bedrooms, 3 bathrooms, and a fully finished basement, all in a quiet, family-friendly neighbourhood.Step inside and be greeted by a bright, open-concept main floor featuring a modern eat-in kitchen with granite counters, stainless steel appliances, backsplash, a breakfast-bar island, and a walk-out to the backyard deck. The family room boasts hardwood flooring, a cozy fireplace, a stylish shiplap feature wall, and a large picture window. A generous living/dining room, upgraded powder room, 9 ceilings, and an upgraded wood staircase with iron spindles complete the main level.Upstairs, the spacious primary suite offers a walk-in closet and a spa-like 5-piece ensuite with double sinks, soaker tub, and separate shower. Two additional bedrooms feature double closets, custom wainscoting, one of which has a closet organizer. The second-floor laundry with a stacked washer/dryer adds everyday convenience.The fully finished basement expands your living space with a large rec room, built-in media unit, custom bar area with beverage fridge, office nook, and plenty of storage.Enjoy outdoor living in the fully fenced backyard with a deck, gazebo, shed, and even a mini putting green.Additional highlights include garage access from the home, tankless hot water, water softener, central vac, CAC, and a garage door opener with two remotes.This beautifully upgraded home has it allstyle, function, and plenty of room for the whole family.
Sold for $795,000
C$795,000
19 Drew Brown Blvd, Orangeville, ON L9W 6Z6
3beds
1,814sqft
Row/Townhouse, Residential
Built in ----
1,937 Square Feet Lot
$-- Zestimate®
C$438/sqft
C$2,886 Estimated rent
Home value
Not available
Estimated sales range
Not available
Not available
Owner options
List your home for rent
C$2,886/mo
Rent Zestimate®
Find your next renter with Zillow Rental Manager. Plus, with online applications, you can quickly screen prospective tenants – for free.
C$2,886/mo
Rent Zestimate®
Refinance and save
C$3,361/mo
Est. payment
Refinancing to a lower rate could help reduce your monthly payments and save thousands over the life of the loan.
C$3,361/mo
Est. payment
Explore your selling options
Work with a Zillow partner agent
Leverage their expertise and Zillow's premium Showcase listings to get your home seen by more buyers.
Get startedList with your own agent
Get your home in front of millions of buyers by listing it on Zillow.
Learn how to do itSell it yourself
Take full control of how buyers see your home on Zillow by listing For Sale by Owner (FSBO).
List your homeWhat's special
Stainless steel appliancesBreakfast-bar islandCozy fireplaceStylish shiplap feature wallLarge picture windowUpgraded powder roomSoaker tub
Zillow last checked:
Listing updated:
Listed by:
Ilda Luceri, Salesperson,
Royal LePage Signature Realty, Brokerage
Source: ITSO,MLS®#: 40769833Originating MLS®#: Barrie & District Association of REALTORS® Inc.
Facts & features
Interior
Bedrooms & bathrooms
- Bedrooms: 3
- Bathrooms: 3
- Full bathrooms: 2
- 1/2 bathrooms: 1
- Main level bathrooms: 1
Other
- Description: Large primary bedroom with 5 piece ensuite, walk-in closet and broadloom
- Level: Second
Bedroom
- Description: Features wainscotting, feature wall, broadloom and double closet
- Level: Second
Bedroom
- Description: Generous size with wainscotting, broadloom and double closet with organizer
- Level: Second
Bathroom
- Features: 5+ Piece
- Level: Second
Bathroom
- Features: 4-Piece
- Level: Second
Bathroom
- Features: 2-Piece
- Level: Main
Breakfast room
- Description: Walk-out to backyard deck, combined with kitchen
- Level: Main
Dining room
- Description: Dining room combined with living room, hardwood floor
- Level: Main
Family room
- Description: Cozy family room with hardwood floor, gas fireplace, shiplap feature wall and a picture window
- Level: Main
Kitchen
- Description: Beautiful kitchen with stainless appliances, granite counter, island, backsplash, combined with breakfast room
- Level: Main
Living room
- Description: Combined with dining room, hardwood floors
- Level: Main
Recreation room
- Level: Basement
Heating
- Forced Air, Natural Gas
Cooling
- Central Air
Appliances
- Included: Instant Hot Water, Water Softener
Features
- Central Vacuum
- Basement: Full,Finished
- Has fireplace: No
Interior area
- Total structure area: 2,536
- Total interior livable area: 1,814 sqft
- Finished area above ground: 1,814
- Finished area below ground: 722
Property
Parking
- Total spaces: 2
- Parking features: Attached Garage, Private Drive Single Wide
- Attached garage spaces: 1
- Uncovered spaces: 1
Features
- Frontage type: North
- Frontage length: 19.05
Lot
- Size: 1,937 Square Feet
- Dimensions: 19.05 x 101.71
- Features: Urban, Hospital, Place of Worship, Schools
Details
- Parcel number: 340361320
- Zoning: RM1
Construction
Type & style
- Home type: Townhouse
- Architectural style: Two Story
- Property subtype: Row/Townhouse, Residential
- Attached to another structure: Yes
Materials
- Brick, Vinyl Siding
- Roof: Shingle
Condition
- 6-15 Years
- New construction: No
Utilities & green energy
- Sewer: Sewer (Municipal)
- Water: Municipal
Community & HOA
Community
- Security: Carbon Monoxide Detector(s)
Location
- Region: Orangeville
Financial & listing details
- Price per square foot: C$438/sqft
- Annual tax amount: C$5,144
- Date on market: 9/16/2025
- Inclusions: Other, Rental Items: Hwt $62.81 Per Month
- Exclusions: Drapes & Curtain Rods In Both Kids Bedrooms
Price history
| Date | Event | Price |
|---|---|---|
| 11/10/2025 | Sold | C$795,000C$438/sqft |
Source: ITSO #40769833 Report a problem | ||
Public tax history
Tax history is unavailable.
Neighborhood: L9W
Nearby homes
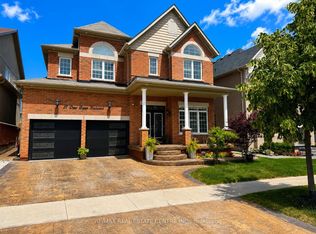
- C$1,099,0004 bd5 ba-- sqft27 Drew Brown Blvd, Orangeville, ON L9W6Z6For Sale
- C$899,9953 bd3 ba1.7k sqft9 Porter Dr, Orangeville, ON L9W6Z4For Sale

- C$774,9993 bd4 ba-- sqft1 Laverty Cres, Orangeville, ON L9W6T1For Sale
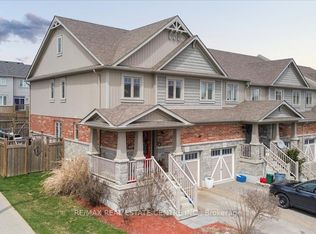
- C$799,9993 bd3 ba-- sqft158 Parkinson Cres, Orangeville, ON L9W6X3For Sale
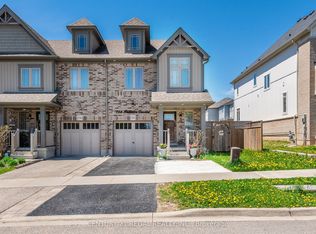
- C$870,0005 bd4 ba-- sqft172 Parkinson Cres #6, Orangeville, ON L9W6X3For Sale
- C$919,8883 bd3 ba-- sqft9 Fitzgerald St, Orangeville, ON L9W6R7For Sale
- C$1,099,0004 bd4 ba-- sqft14 Paisley Way, Orangeville, ON L9W6Z5For Sale
- C$699,9003 bd3 ba-- sqft126 Parkinson Cres, Orangeville, ON L9W6X3For Sale
Nearby schools
GreatSchools rating
No schools nearby
We couldn't find any schools near this home.
- Ontario
- Dufferin County
- Orangeville
- L9W 6Z6
- 19 Drew Brown Blvd
Nearby cities
Other Orangeville Topics
