Nestled on a quiet, family-friendly street, this beautifully maintained Bungaloft offers the perfect blend of comfort, functionality, and lifestyle. The bright open-concept main floor features hardwood flooring, spacious principal rooms, and an updated eat-in kitchen complete with stainless steel appliances, ample cabinetry, stylish finishes, and a walk-out to the elevated deck overlooking the backyard oasis.The unique Bungaloft layout offers two generously sized bedrooms on the main floor, while the private upper-level primary retreat boasts custom built-in wardrobes, a walk-in closet, and a 3-piece ensuite. The finished walk-out basement expands the living space with a large family room, an additional bedroom ideal for guests or a home office, a full bathroom, and a spacious recreation area.Step outside to your own private resort-style backyard featuring a sparkling saltwater in-ground pool, expansive deck, mature landscaping, and no rear neighbours-creating the perfect setting for entertaining or relaxing in complete privacy.Located close to excellent schools, parks, trails, shopping, and everyday amenities, this exceptional home is ideal for growing families, professionals, or anyone seeking a move-in-ready property in one of Orangeville's most desirable neighbourhoods.
Under contract
C$999,000
71 Hunter Rd, Orangeville, ON L9W 5C5
4beds
3baths
Single Family Residence
Built in ----
6,194 Square Feet Lot
$-- Zestimate®
C$--/sqft
C$-- HOA
What's special
Bright open-concept main floorHardwood flooringSpacious principal roomsUpdated eat-in kitchenStainless steel appliancesAmple cabinetryStylish finishes
- 52 days
- 16
- 3
Zillow last checked:
Listing updated:
Listed by:
RE/MAX HALLMARK REALTY LTD.
Source: TRREB,MLS®#: W13600690 Originating MLS®#: Toronto Regional Real Estate Board
Originating MLS®#: Toronto Regional Real Estate BoardFacts & features
Interior
Bedrooms & bathrooms
- Bedrooms: 4
- Bathrooms: 3
Heating
- Forced Air, Gas
Cooling
- Central Air
Features
- Basement: Finished with Walk-Out
- Has fireplace: No
Interior area
- Living area range: 1500-2000 null
Property
Parking
- Total spaces: 4
- Parking features: Front Yard Parking, Garage Door Opener
- Has garage: Yes
Features
- Has private pool: Yes
- Pool features: In Ground, Salt Water
- Has view: Yes
- View description: Clear
Lot
- Size: 6,194 Square Feet
- Features: Clear View, Fenced Yard, Park, Public Transit, Rec./Commun.Centre, School
Details
- Parcel number: 340030606
Construction
Type & style
- Home type: SingleFamily
- Architectural style: Bungaloft
- Property subtype: Single Family Residence
Materials
- Aluminum Siding, Brick
- Foundation: Concrete
- Roof: Asphalt Shingle
Utilities & green energy
- Sewer: Sewer
Community & HOA
Location
- Region: Orangeville
Financial & listing details
- Annual tax amount: C$7,760
- Date on market: 7/24/2026
Price history
Price history is unavailable.
Public tax history
Tax history is unavailable.
Climate risks
Neighborhood: L9W
Nearby schools
GreatSchools rating
No schools nearby
We couldn't find any schools near this home.
Similar homes
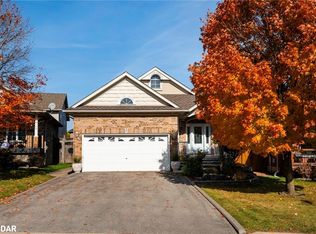
- C$899,0004 bd3 ba-- sqft84 Hunter Rd, Orangeville, ON L9W 5C3For Sale
 MLS ID #W13768488, RE/MAX REALTRON REALTY INC.. TRREB
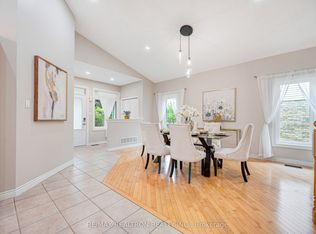
 - C$949,0006 bd4 ba-- sqft70 Hunter Rd, Orangeville, ON L9W 5C5For Sale
 MLS ID #W13577390, RE/MAX REALTY SERVICES INC.. TRREB
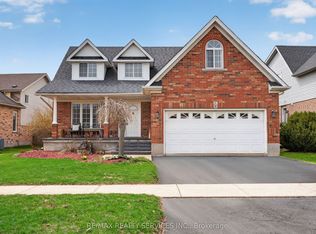
 - C$969,9004 bd4 ba-- sqft85 Laverty Cres, Orangeville, ON L9W 6R7For Sale
 MLS ID #W13780848, ROYAL LEPAGE RCR REALTY. TRREB
 - C$999,3335 bd3 ba-- sqft29 Cameron Ct, Orangeville, ON L9W 5G8For Sale
 MLS ID #W13469324, YOUR HOME SOLD GUARANTEED REALTY LEGACY HOUSE INC.. TRREB
