Welcome to this beautifully laid-out 3 bedroom home, ideally situated close to schools, parks, shopping and everyday amenities! The bright, open concept main floor offers a spacious kitchen with a center island overlooking the inviting living and dining areas, perfect for everyday living and entertaining. Walk out from the living room to the deck and enjoy the expansive backyard with plenty of room for outdoor activities and family gatherings. Upstairs, you'll find three generously sized bedrooms, including a spacious primary retreat complete with a walk-in closet and private 3-piece ensuite. The finished lower level offers a cozy family room featuring a gas fireplace and above grade windows that bring in plenty of natural light. Additional highlights include convenient interior access to the garage, a garage loft providing valuable extra storage, a newer roof (2024) and water softener (2022). with its functional layout, generous living spaces and impressive lot size, this home has so much to offer! Some pictures have been virtually staged to show the potential
For sale
C$799,900
2 Benjamin Cres, Orangeville, ON L9W 5H1
3beds
3baths
Single Family Residence
Built in ----
8,169 Square Feet Lot
$-- Zestimate®
C$--/sqft
C$-- HOA
What's special
Three generously sized bedroomsSpacious primary retreatWalk-in closetFinished lower levelGenerous living spacesImpressive lot size
- 3 days
- 9
- 2
Zillow last checked:
Listing updated:
Listed by:
RE/MAX REAL ESTATE CENTRE INC.
Source: TRREB,MLS®#: W14137108 Originating MLS®#: Toronto Regional Real Estate Board
Facts & features
Interior
Bedrooms & bathrooms
- Bedrooms: 3
- Bathrooms: 3
Primary bedroom
- Level: Second
- Dimensions: 4.7 x 3.07
Bedroom 2
- Level: Second
- Dimensions: 3.47 x 2.92
Bedroom 3
- Level: Second
- Dimensions: 3.48 x 2.92
Dining room
- Level: Main
- Dimensions: 4.87 x 2.75
Kitchen
- Level: Main
- Dimensions: 2.74 x 2.43
Living room
- Level: Main
- Dimensions: 4.02 x 3.04
Recreation
- Level: Basement
- Dimensions: 5.54 x 4.34
Heating
- Forced Air, Gas
Cooling
- Central Air
Appliances
- Included: Water Heater
Features
- Basement: Finished
- Has fireplace: Yes
- Fireplace features: Natural Gas
Interior area
- Living area range: 1100-1500 null
Property
Parking
- Total spaces: 3
- Parking features: Private
- Has garage: Yes
Features
- Stories: 2
- Pool features: None
Lot
- Size: 8,169 Square Feet
Details
- Parcel number: 340031849
Construction
Type & style
- Home type: SingleFamily
- Property subtype: Single Family Residence
Materials
- Brick
- Foundation: Concrete
- Roof: Asphalt Shingle
Utilities & green energy
- Sewer: Sewer
Community & HOA
Location
- Region: Orangeville
Financial & listing details
- Annual tax amount: C$5,764
- Date on market: 11/1/2026
Price history
Price history is unavailable.
Public tax history
Tax history is unavailable.
Climate risks
Neighborhood: L9W
Nearby schools
GreatSchools rating
No schools nearby
We couldn't find any schools near this home.

Similar homes
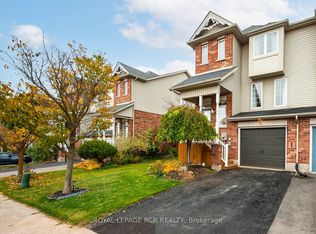
- C$799,0003 bd2 ba-- sqft103 Biscayne Cres, Orangeville, ON L9W 5E5For Sale
 MLS ID #W14142646, REAL BROKER ONTARIO LTD.. TRREB
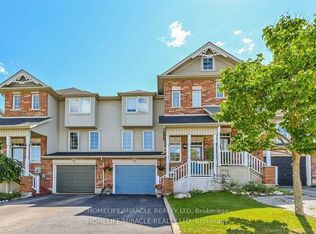
- C$956,9004 bd4 ba1.6k sqft29 Alder St, Orangeville, ON L9W 5A5For Sale
 MLS ID #40875612, Scott Benson, Salesperson, Real Broker Ontario Ltd.. ITSO
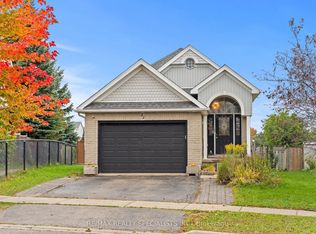
- C$699,0003 bd3 ba-- sqft690 Broadway #26, Orangeville, ON L9W 7N8For Sale
 MLS ID #W14146850, ROYAL LEPAGE RCR REALTY. TRREB
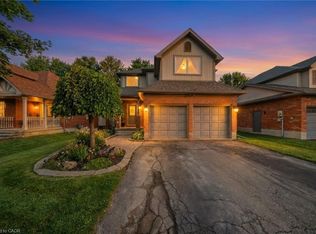
- C$795,0003 bd3 ba-- sqft308 Fern St, Orangeville, ON L9W 5C1For Sale
 MLS ID #W13835398, HOUSESIGMA INC.. TRREB
