Bring your vision to 90 Church Street! Set on a fantastic lot in a desirable, established Orangeville neighbourhood, this three-bedroom, three-bathroom home offers character, space and exciting potential. Arched entryways and a wood-burning fireplace bring warmth and charm, while separate living and dining areas provide room to gather. All three bedrooms are upstairs, with a finished basement offering additional living space and a crawl space providing extra storage. A water softener was newly installed in 2026, adding a valuable recent upgrade. Dated and ready for updating, this attractively priced home is an opportunity to renovate to suit your lifestyle and potentially build equity through thoughtful improvements and sweat equity. Make it your own, inside and out!
For sale
C$599,900
90 Church St, Orangeville, ON L9W 1P2
3beds
3baths
Single Family Residence
Built in ----
7,536 Square Feet Lot
$-- Zestimate®
C$--/sqft
C$-- HOA
What's special
Fantastic lotThree-bedroom three-bathroom homeArched entrywaysWood-burning fireplace
- 1 day
- 14
- 0
Zillow last checked:
Listing updated:
Listed by:
CENTURY 21 MILLENNIUM INC.
Source: TRREB,MLS®#: W14142852 Originating MLS®#: Toronto Regional Real Estate Board
Facts & features
Interior
Bedrooms & bathrooms
- Bedrooms: 3
- Bathrooms: 3
Primary bedroom
- Level: Second
- Dimensions: 4.29 x 2.95
Bedroom 2
- Level: Second
- Dimensions: 2.83 x 3.56
Bedroom 3
- Level: Second
- Dimensions: 3 x 2.52
Other
- Level: Basement
Dining room
- Level: Main
- Dimensions: 4.42 x 3.37
Kitchen
- Level: Main
- Dimensions: 3.55 x 3.58
Living room
- Level: Main
- Dimensions: 5.96 x 3.96
Recreation
- Level: Basement
- Dimensions: 5.78 x 5.39
Utility room
- Level: Basement
- Dimensions: 2.22 x 3.57
Heating
- Forced Air, Gas
Cooling
- Central Air
Appliances
- Included: Water Heater
Features
- Basement: Crawl Space
- Has fireplace: Yes
- Fireplace features: Wood Burning Stove
Interior area
- Living area range: 1100-1500 null
Video & virtual tour
Property
Parking
- Total spaces: 2
- Parking features: Private
Features
- Pool features: None
Lot
- Size: 7,536 Square Feet
Details
- Additional structures: Garden Shed
- Parcel number: 340150092
Construction
Type & style
- Home type: SingleFamily
- Property subtype: Single Family Residence
Materials
- Aluminum Siding, Brick
- Foundation: Block
- Roof: Asphalt Shingle
Utilities & green energy
- Sewer: Sewer
Community & HOA
Location
- Region: Orangeville
Financial & listing details
- Annual tax amount: C$4,347
- Date on market: 11/3/2026
Price history
Price history is unavailable.
Public tax history
Tax history is unavailable.
Climate risks
Neighborhood: L9W
Nearby schools
GreatSchools rating
No schools nearby
We couldn't find any schools near this home.

Similar homes
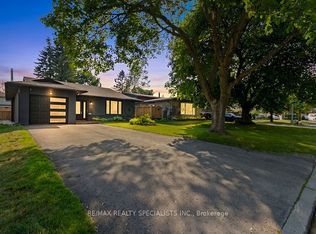
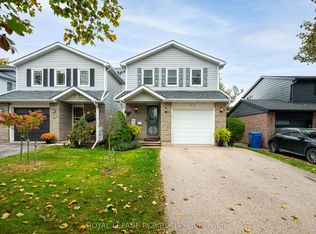
- C$649,0004 bd2 ba-- sqft70 Church St, Orangeville, ON L9W 1P1For Sale
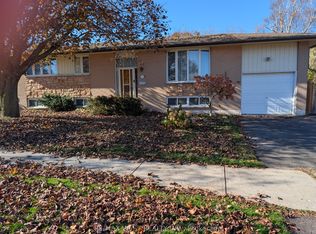 MLS ID #W14146526, RE/MAX WEST REALTY INC.. TRREB
- C$749,0005 bd3 ba-- sqft29 John St, Orangeville, ON L9W 2P4For Sale
 MLS ID #W14136338, RE/MAX REALTRON REALTY INC.. TRREB
- C$619,9005 bd2 ba-- sqft41 Madison Ave, Orangeville, ON L9W 1R9For Sale
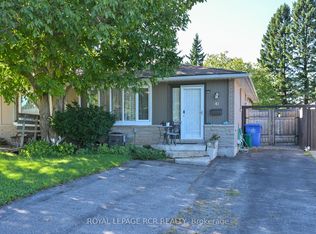 MLS ID #W13788360, ROYAL LEPAGE RCR REALTY. TRREB
- C$639,9002 bd2 ba-- sqft34 Elizabeth St, Orangeville, ON L9W 1C1For Sale
 MLS ID #W14120662, ROYAL LEPAGE RCR REALTY. TRREB
