Welcome to 71 Shirley Street, a well-appointed detached home in the heart of downtown Orangeville backing onto Myr Morrow Park. Here, everyday convenience meets comfortable family living. Ideally located close to downtown shops, restaurants, parks, schools, trails and local amenities, this 3-bedroom, 3-bathroom home offers a great combination of space and location. The main floor features a large welcoming living room, dining area with French doors walking out to a deck and lovely rear yard, and a functional kitchen! A convenient 2-piece powder room completes the main level. Upstairs, the spacious primary bedroom offers a walk-in closet and updated 3-piece ensuite. The second bedroom features a wall to wall closet, while the third bedroom also enjoys its own walk-in closet. An upgraded 4-piece bathroom serves the additional bedrooms. The finished basement provides a large recreation room with plenty of space for family movie nights, games, a home gym or a comfortable second living area. Step outside to enjoy the backyard, complete with a deck, shed and above-ground pool (seasonal - removed in winter months), offering flexibility for future use of the yard. A great opportunity to enjoy the best of Orangeville living, with the shops, restaurants and amenities of downtown just moments from home. Updates: Shingles 50 yr ('14), Windows in upper floor & living room window (excluding dining and rear door)('16/17'), Main & Upper Laminate Flooring ('21), Furnace, A/C & Heat Pump ('24), Primary Ensuite & Vinyl Flooring ('25), Upper bathroom (except tub/shower)('26), Upper bathroom vinyl plank flooring ('26), Shed ('26).
Under contract
C$749,900
71 Shirley St, Orangeville, ON L9W 2T5
3beds
3baths
Single Family Residence
Built in ----
3,600 Square Feet Lot
$-- Zestimate®
C$--/sqft
C$-- HOA
What's special
Lovely rear yardFunctional kitchenSpacious primary bedroomAbove-ground pool
- 38 days
- 7
- 0
Zillow last checked:
Listing updated:
Listed by:
ROYAL LEPAGE RCR REALTY
Source: TRREB,MLS®#: W13849340 Originating MLS®#: Toronto Regional Real Estate Board
Facts & features
Interior
Bedrooms & bathrooms
- Bedrooms: 3
- Bathrooms: 3
Heating
- Forced Air, Gas
Cooling
- Central Air
Features
- None
- Basement: Finished
- Has fireplace: No
Interior area
- Living area range: 1100-1500 null
Video & virtual tour
Property
Parking
- Total spaces: 3
- Parking features: Private
- Has garage: Yes
Features
- Stories: 2
- Has private pool: Yes
- Pool features: Above Ground
Lot
- Size: 3,600 Square Feet
- Features: Park
Details
- Parcel number: 340150328
Construction
Type & style
- Home type: SingleFamily
- Property subtype: Single Family Residence
Materials
- Brick, Vinyl Siding
- Foundation: Poured Concrete
- Roof: Asphalt Shingle
Utilities & green energy
- Sewer: Sewer
Community & HOA
Location
- Region: Orangeville
Financial & listing details
- Annual tax amount: C$4,877
- Date on market: 10/1/2026
Price history
Price history is unavailable.
Public tax history
Tax history is unavailable.
Climate risks
Neighborhood: L9W
Nearby schools
GreatSchools rating
No schools nearby
We couldn't find any schools near this home.

Similar homes
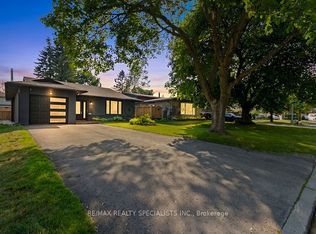
- C$749,0005 bd3 ba-- sqft29 John St, Orangeville, ON L9W 2P4For Sale
 MLS ID #W14136338, RE/MAX REALTRON REALTY INC.. TRREB
- C$649,0004 bd2 ba-- sqft70 Church St, Orangeville, ON L9W 1P1For Sale
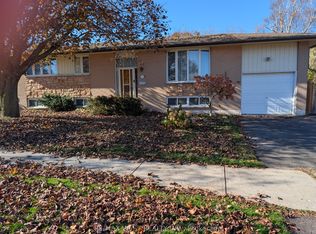 MLS ID #W14146526, RE/MAX WEST REALTY INC.. TRREB
- C$599,9003 bd3 ba-- sqft90 Church St, Orangeville, ON L9W 1P2For Sale
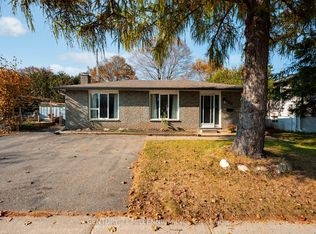 MLS ID #W14142852, CENTURY 21 MILLENNIUM INC.. TRREB
- C$580,0003 bd3 ba-- sqft27 Madison Ave, Orangeville, ON L9W 1R9For Sale
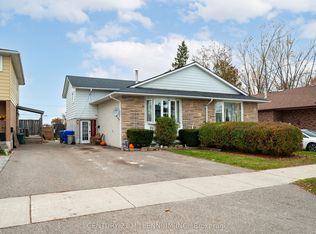 MLS ID #W14152568, CENTURY 21 MILLENNIUM INC.. TRREB
