Duplex. Great opportunity to live and rent or invest in this well located downtown property. Rare & exceptionally versatile opportunity in the heart of Orangeville. This 2-Storey adapt to a variety of lifestyle & investment goals, offering outstanding flexibility for multi-generational living, owner-occupied income potential, or use as a fully self-contained 2-unit property with separate entrance for each suite. Boasting 5 bedrooms & 2 bathrooms, the home is ideal for families seeking space & privacy as well as investors looking for strong long-term value. Superior updates includes energy-efficient heat pump installation creating a comfortable, quiet environment with reduced utility costs. The main living area offers impressive flexibility with 3 well placed bedrooms. The upper level is designed for comfort and independence, with generously sized open concept living, dining and kitchen area. Kitchen has the sliding door to the fire escape stairway with small den with enough space for small table and chairs. Situated on an expansive lot with parking for up to 8 vehicles and a detached storage shed, this exceptional property is just steps to restaurants and amenities in beautiful old downtown of Orangeville. Some photos virtually staged.
For sale
C$888,000
36 William St, Orangeville, ON L9W 2R7
5beds
2baths
Duplex
Built in ----
-- sqft lot
$-- Zestimate®
C$--/sqft
C$-- HOA
What's special
Energy-efficient heat pump installationComfortable quiet environmentExpansive lotDetached storage shed
- 5 days
- 8
- 0
Zillow last checked:
Listing updated:
Listed by:
Best Sellers Realty Inc.
Source: TRREB,MLS®#: W13746012 Originating MLS®#: Toronto Regional Real Estate Board
Originating MLS®#: Toronto Regional Real Estate BoardFacts & features
Interior
Bedrooms & bathrooms
- Bedrooms: 5
- Bathrooms: 2
Primary bedroom
- Level: Second
- Dimensions: 3.65 x 3.15
Primary bedroom
- Level: Main
- Dimensions: 3.25 x 2.75
Bedroom 2
- Level: Second
- Dimensions: 3.25 x 3.2
Dining room
- Level: Main
- Dimensions: 4.1 x 2
Kitchen
- Level: Second
- Dimensions: 4.75 x 3.5
Heating
- Heat Pump, Gas
Cooling
- Central Air
Appliances
- Included: Water Heater
Features
- Flooring: Carpet Free
- Basement: Separate Entrance,Unfinished
- Has fireplace: Yes
- Fireplace features: Electric
Interior area
- Living area range: 2000-2500 null
Property
Parking
- Total spaces: 8
- Parking features: Private
Features
- Stories: 2
- Pool features: None
Lot
- Size: 6,072 Square Feet
Details
- Additional structures: Storage, Workshop
- Parcel number: 340140119
Construction
Type & style
- Home type: MultiFamily
- Property subtype: Duplex
Materials
- Stucco (Plaster)
- Foundation: Concrete
- Roof: Asphalt Shingle
Utilities & green energy
- Sewer: Sewer
Community & HOA
Community
- Security: Smoke Detector(s)
Location
- Region: Orangeville
Financial & listing details
- Annual tax amount: C$6,295
- Date on market: 9/4/2026
Price history
Price history is unavailable.
Public tax history
Tax history is unavailable.
Climate risks
Neighborhood: L9W
Nearby schools
GreatSchools rating
No schools nearby
We couldn't find any schools near this home.


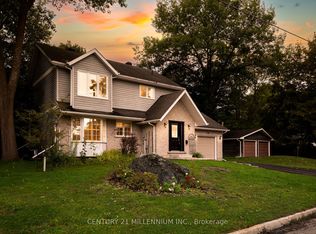
Similar homes
- C$879,0005 bd3 ba-- sqft74 John St, Orangeville, ON L9W 2P8For Sale
 MLS ID #W13538418, CENTURY 21 PROPERTY ZONE REALTY INC.. TRREB
 - C$899,9005 bd4 ba-- sqft234 Howard Cres, Orangeville, ON L9W 4W6For Sale
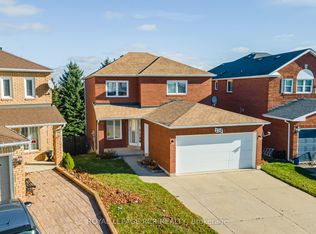 MLS ID #W13761890, ROYAL LEPAGE RCR REALTY. TRREB
 - C$925,0005 bd3 ba-- sqft48 1st St, Orangeville, ON L9W 2E2For Sale
 MLS ID #W13597062, EXP REALTY. TRREB
 - C$869,9994 bd3 ba-- sqft292 Broadway, Orangeville, ON L9W 1L3For Sale
 MLS ID #W13743668, REALTY WEALTH GROUP INC.. TRREB
